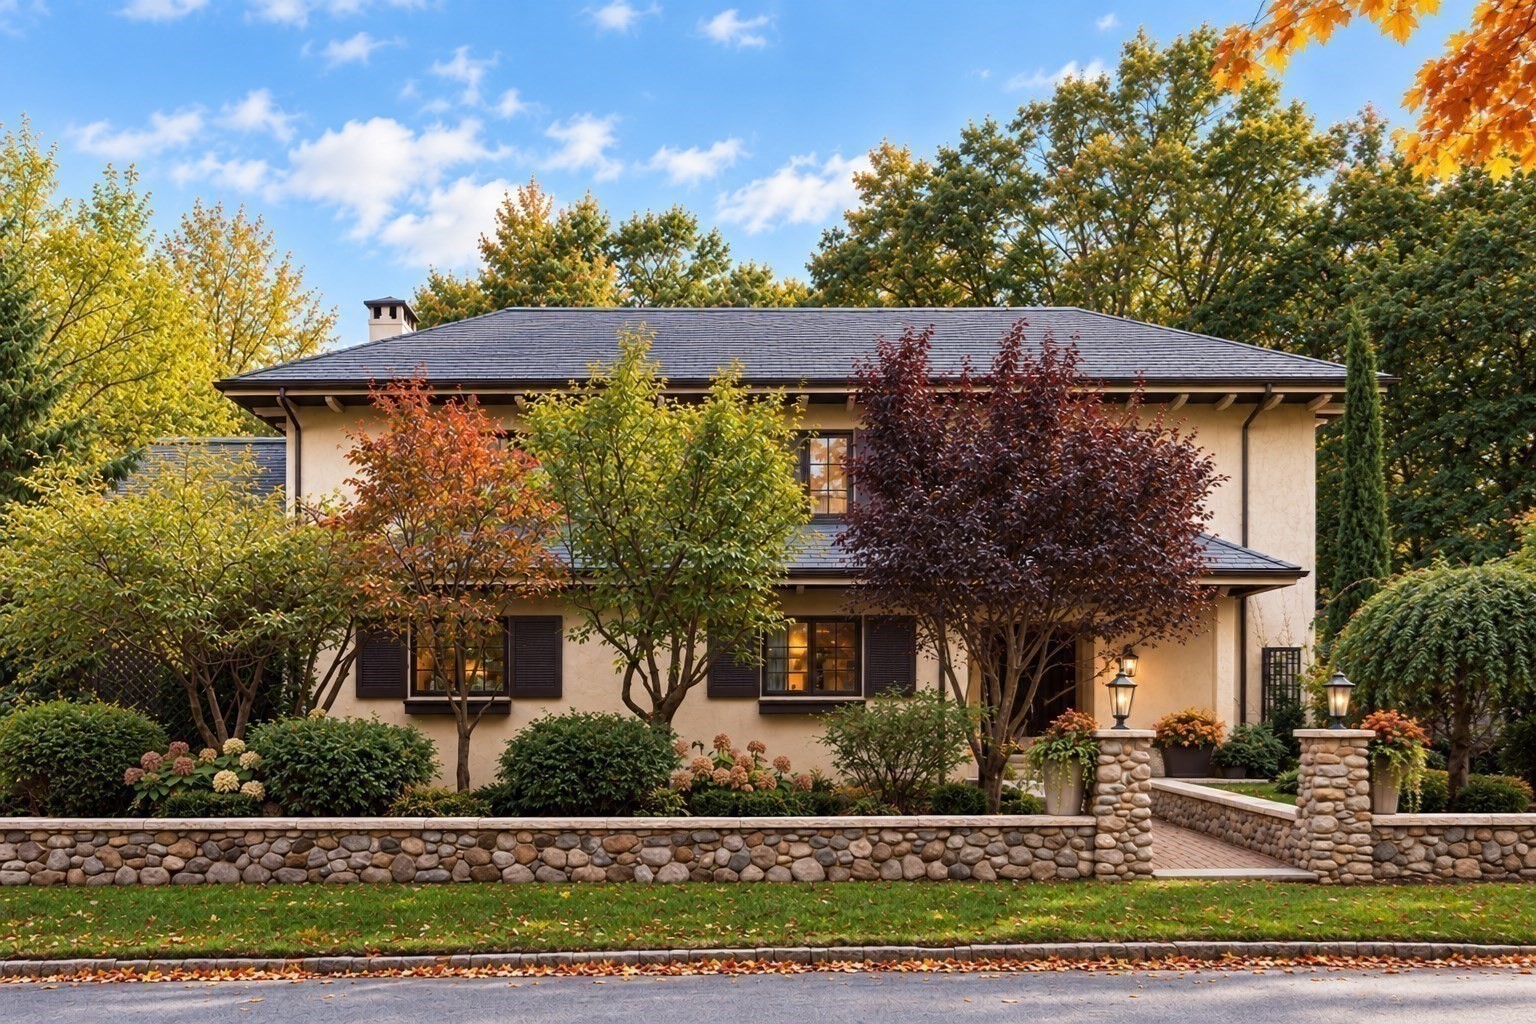
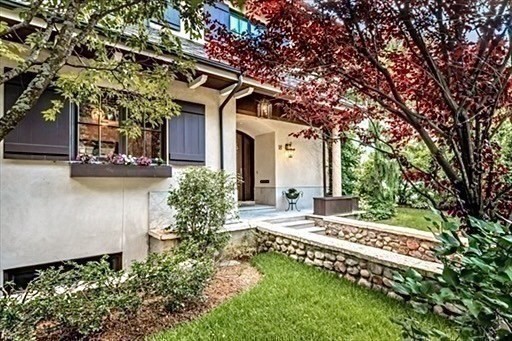
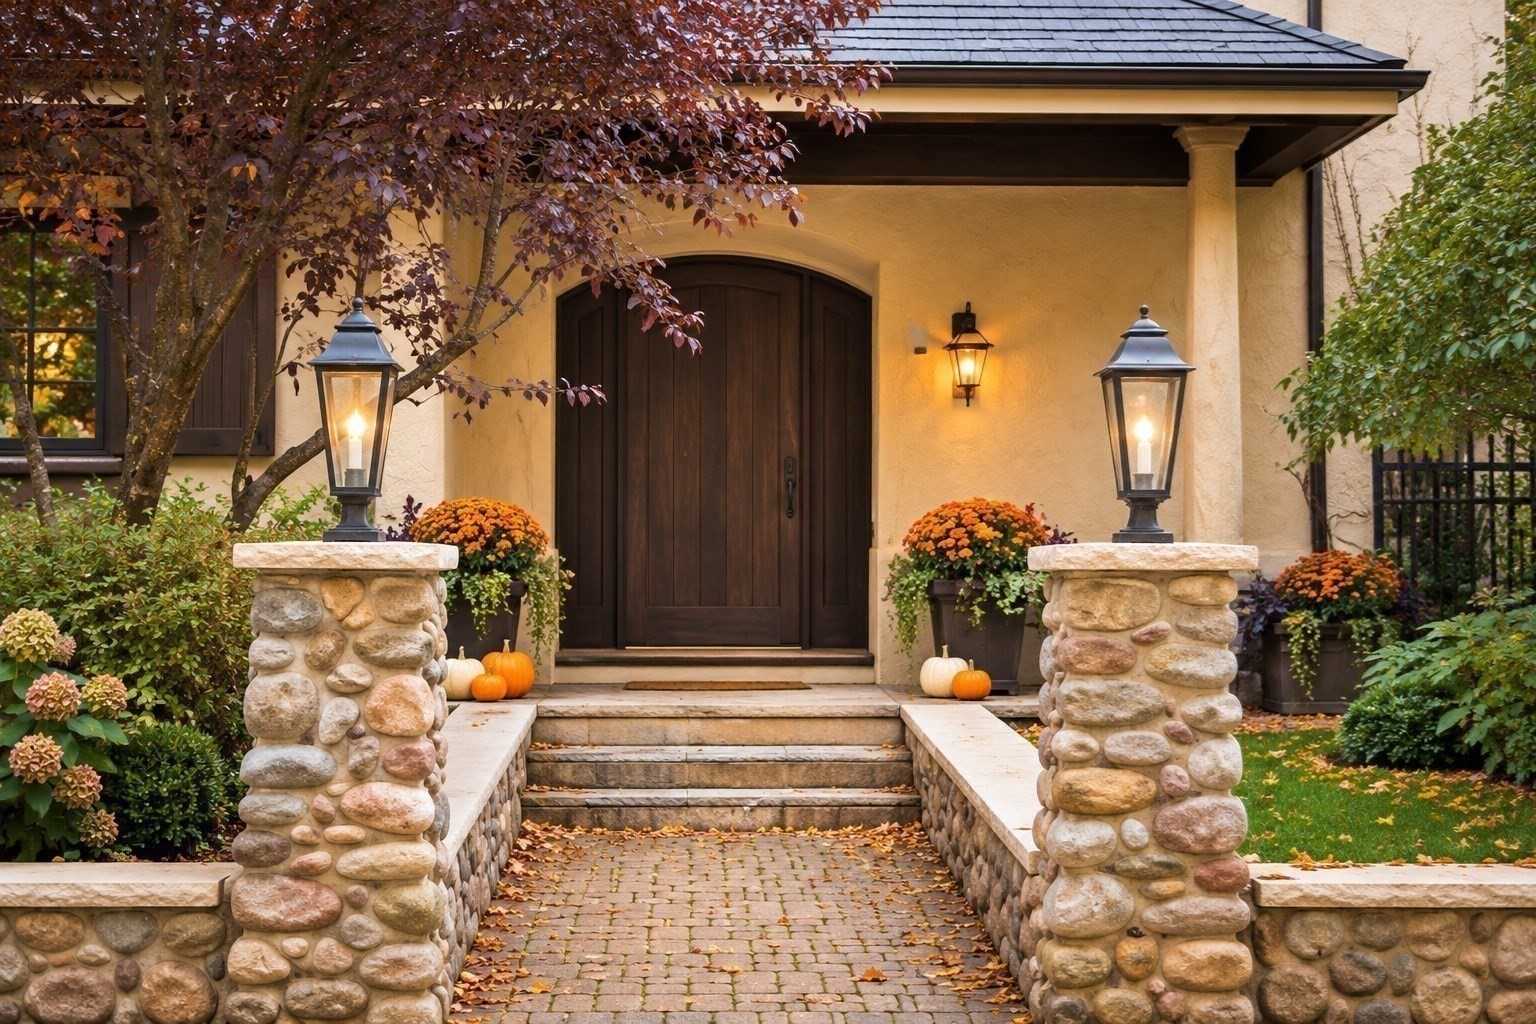
Two-story home with dark shutters, landscaped grounds, and a stone entrance wall in autumn.
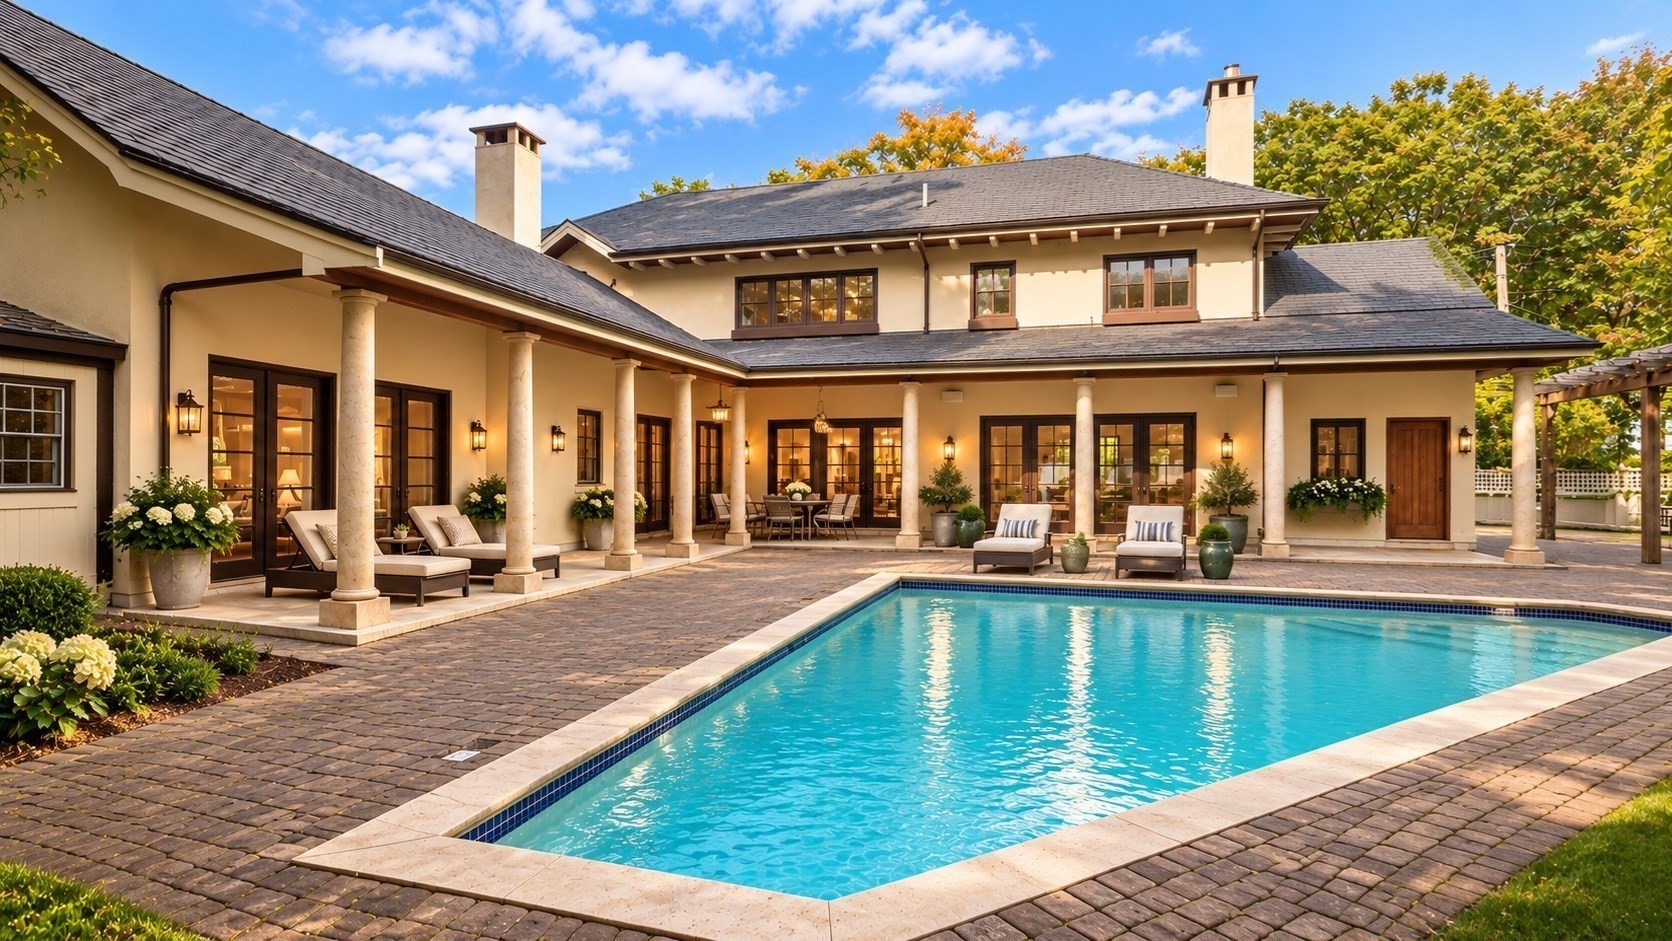
Rear of a stucco home with a stone patio and rectangular swimming pool.
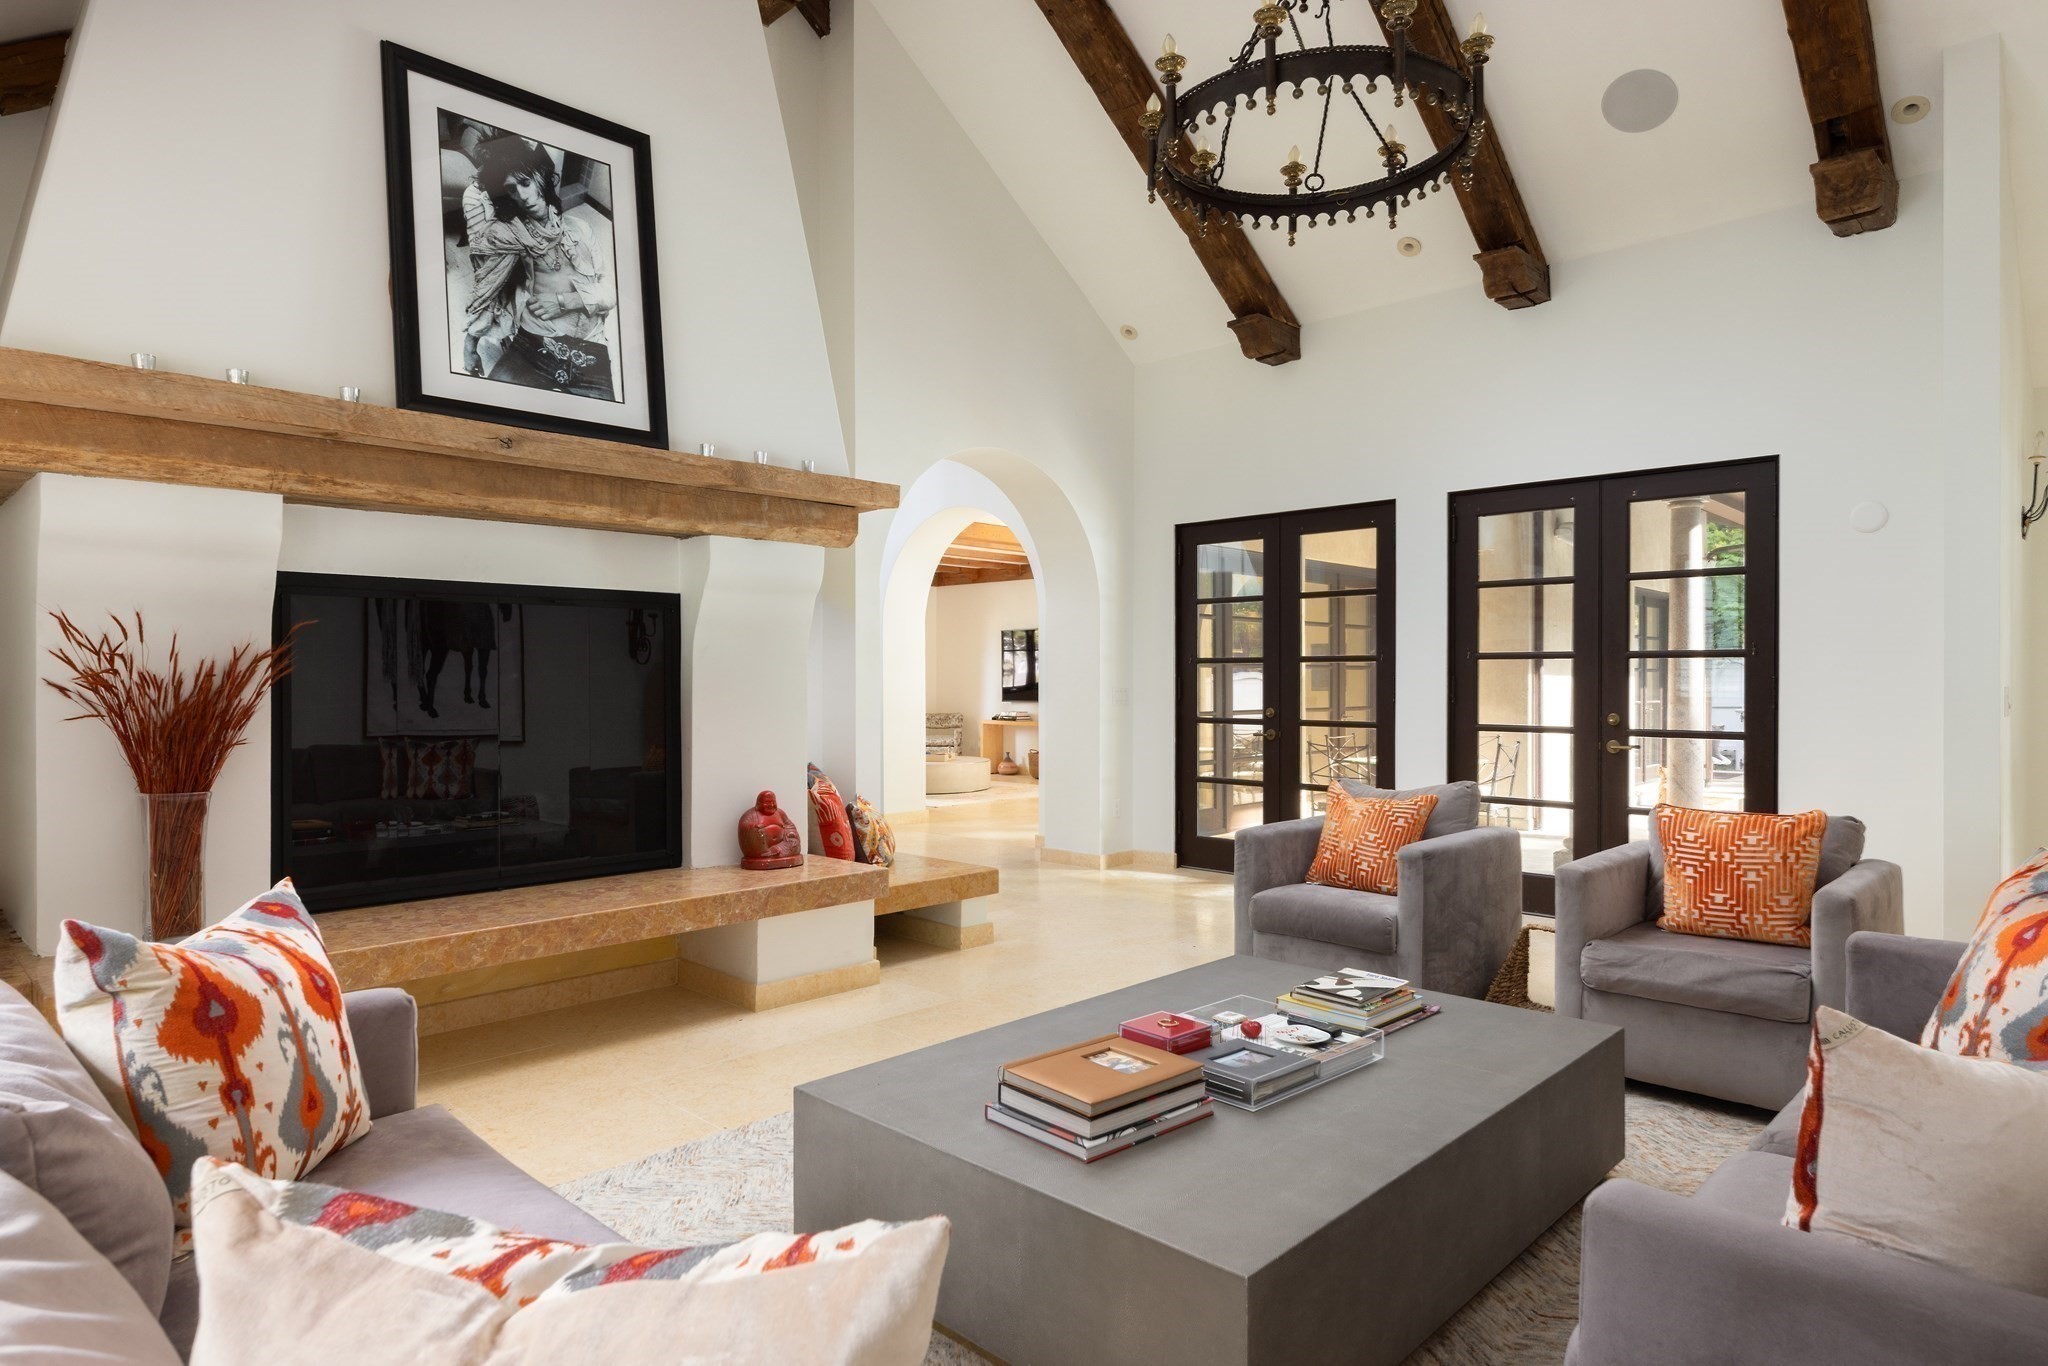
Living room with a stone fireplace, exposed ceiling beams, French doors, and gray seating.
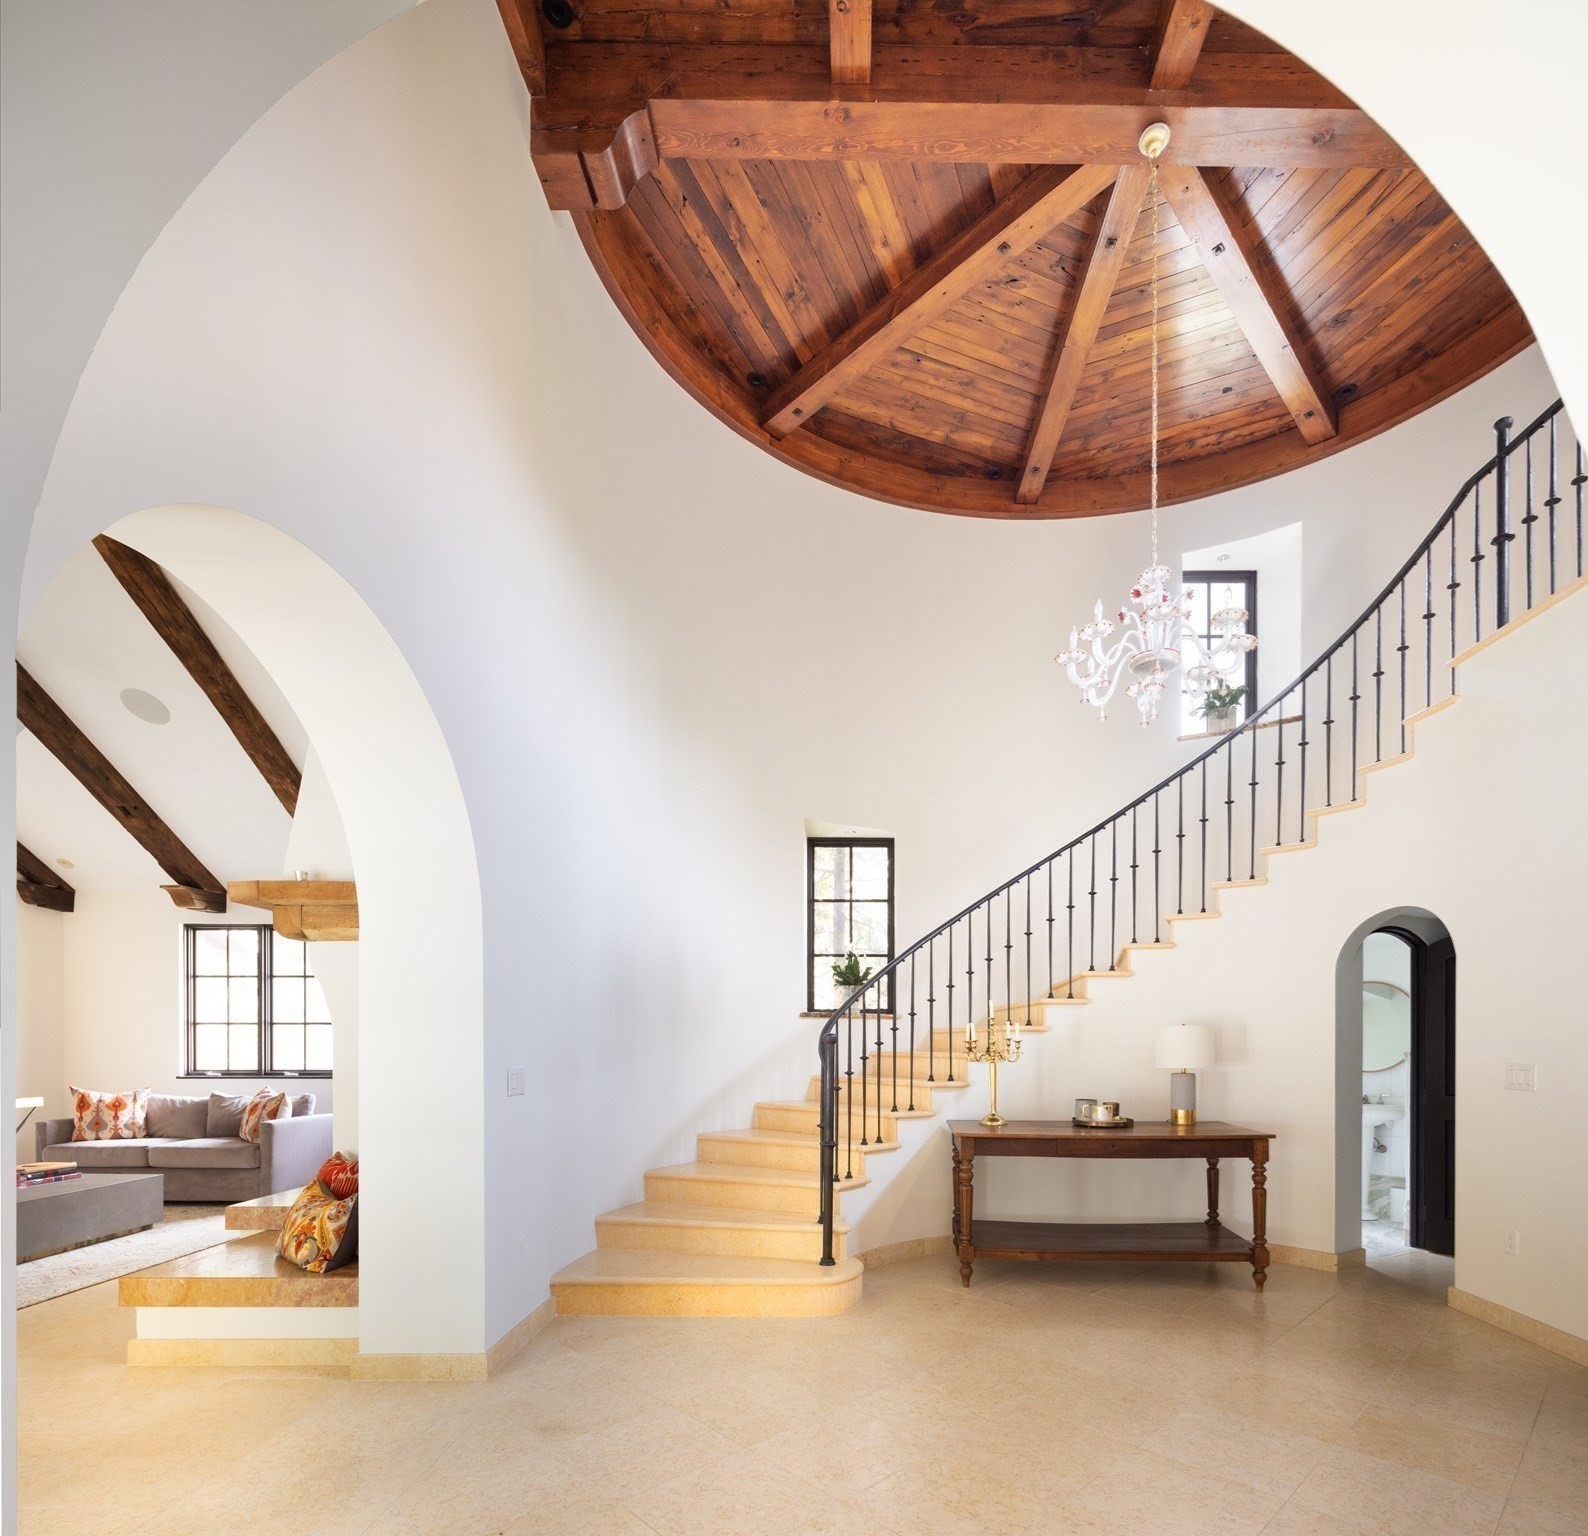
Entry foyer with a curved staircase beneath a round timber ceiling and chandelier.
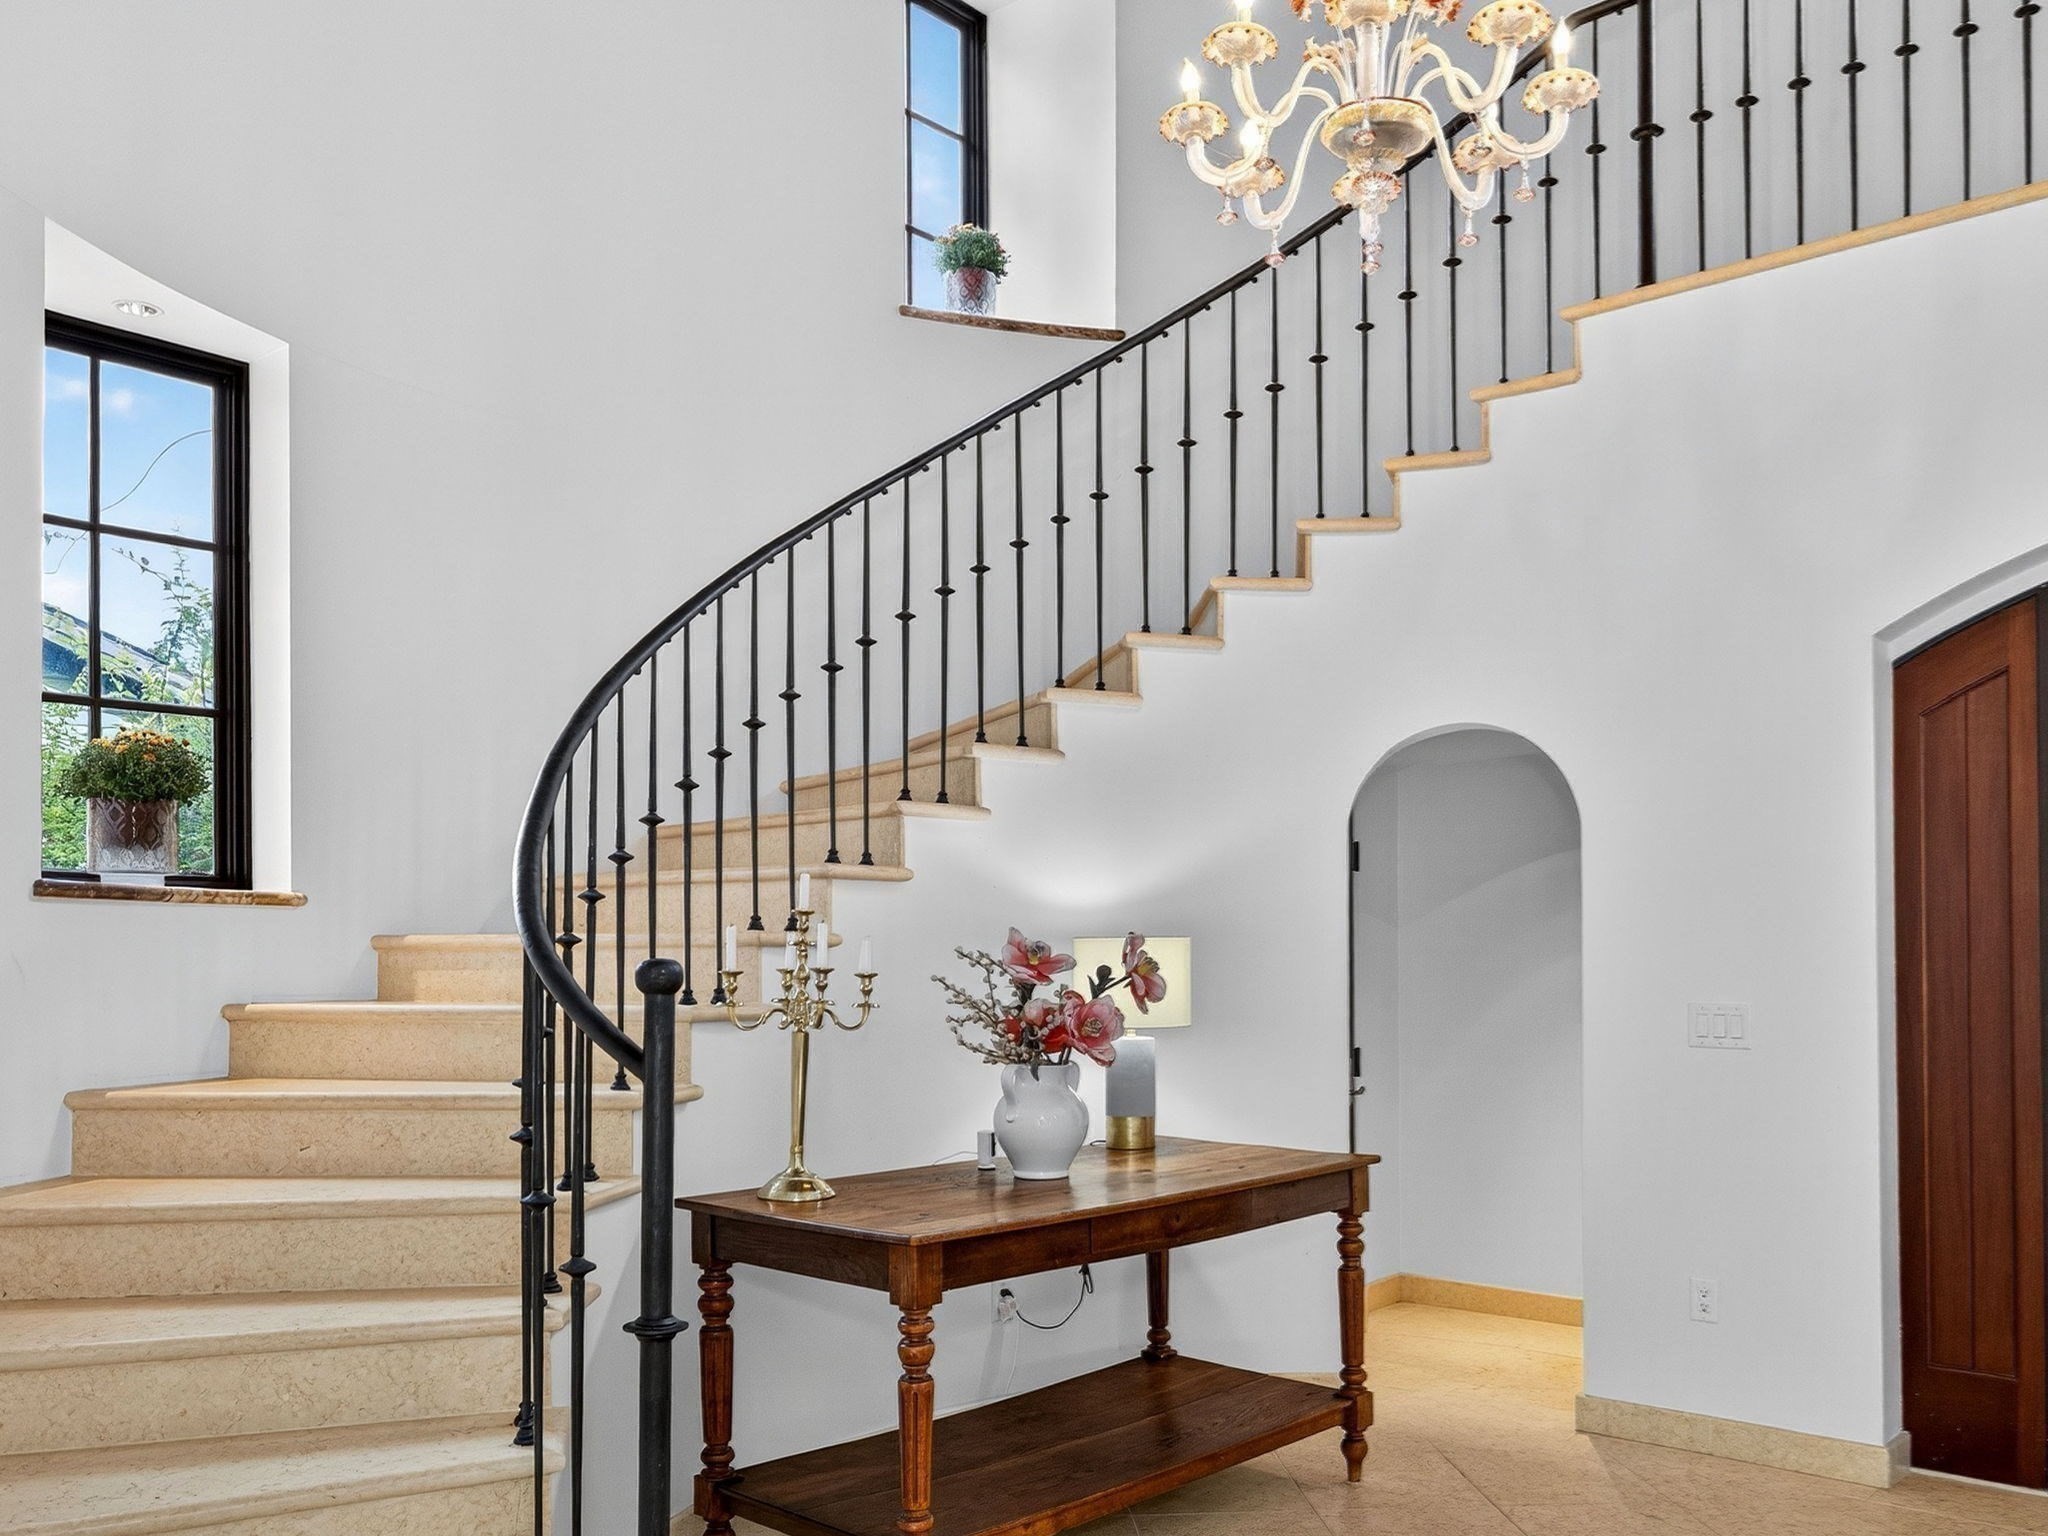
Foyer with a curved stone staircase, black iron railing, chandelier, and console table.
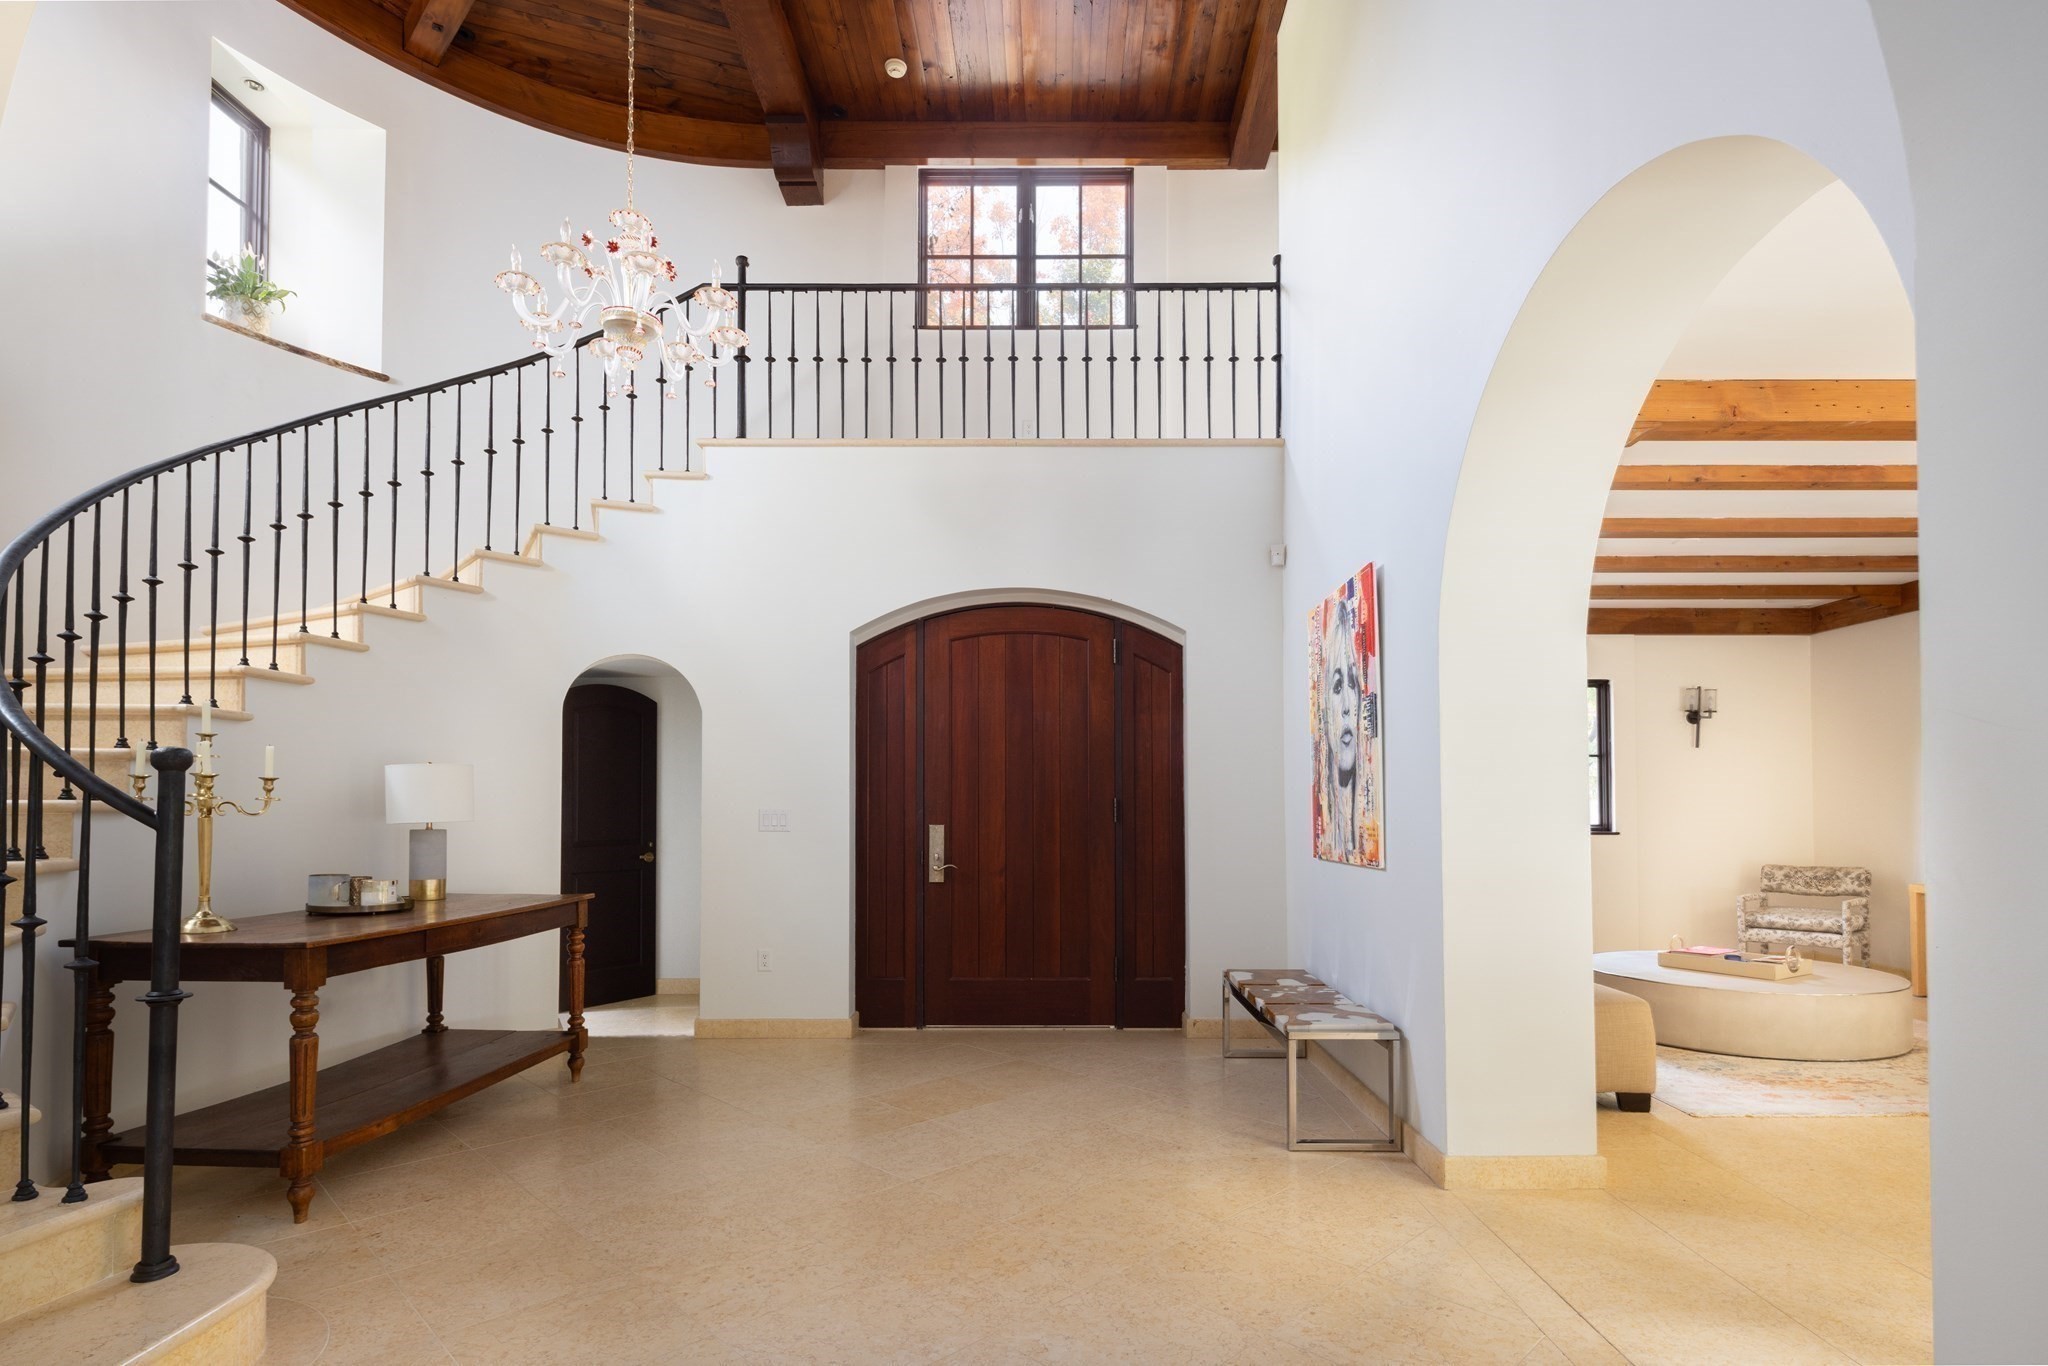
Entry foyer with curved staircase, dark wood front door, and vaulted wood ceiling.
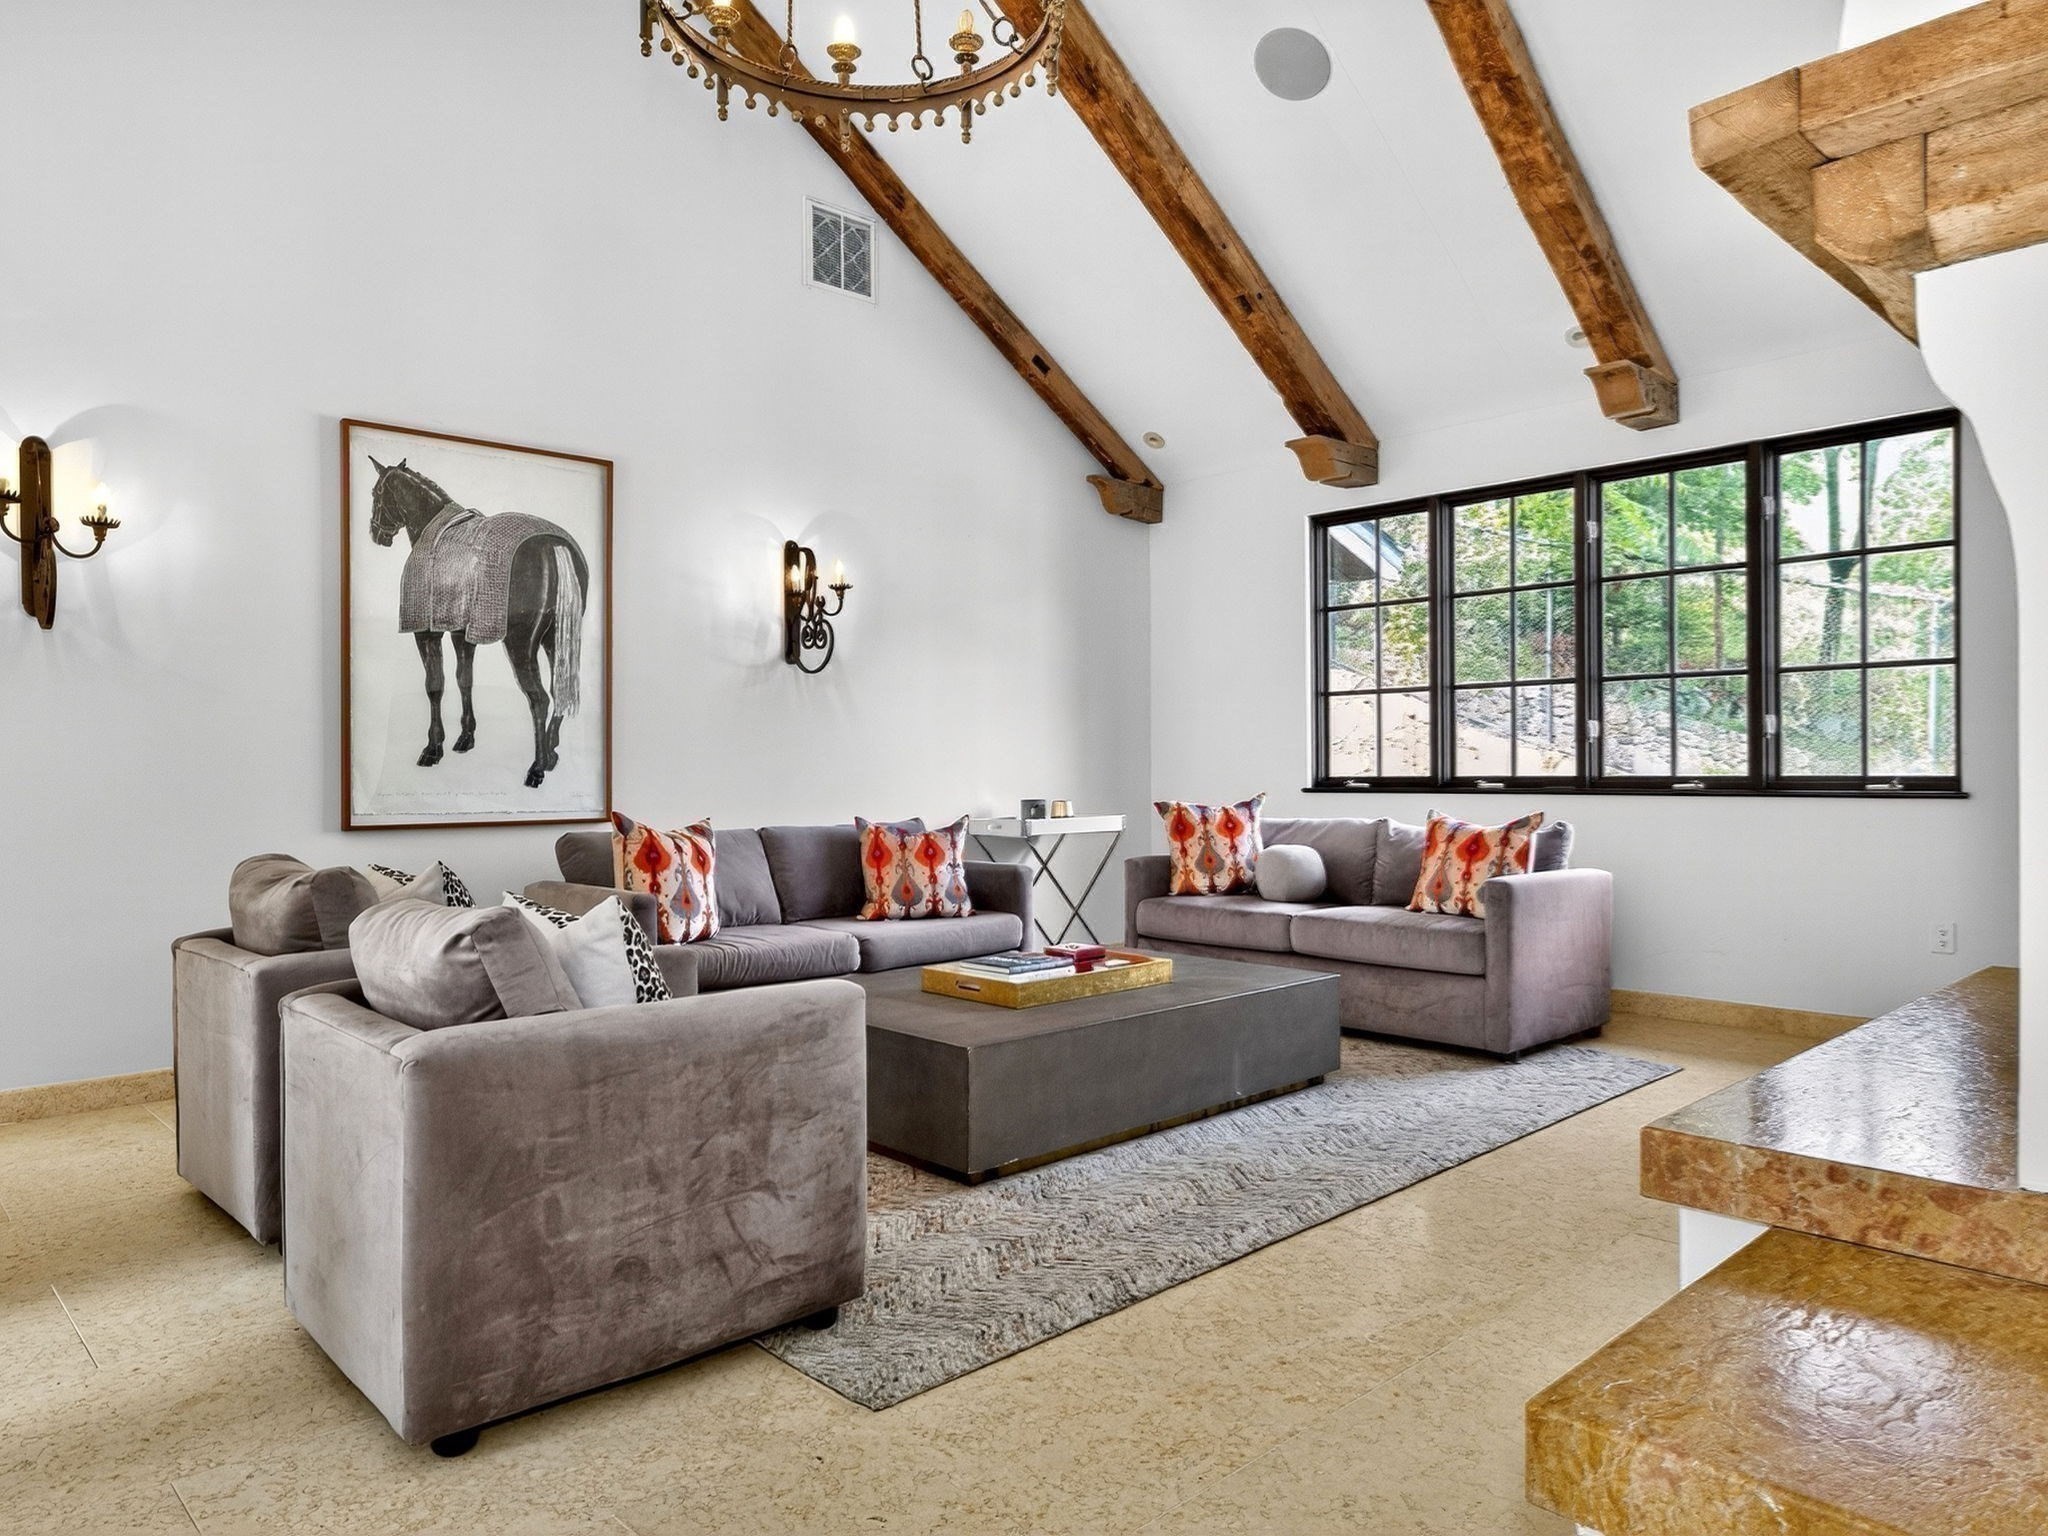
Living room with exposed timber beams, gray sofas, and a wide wall of windows.
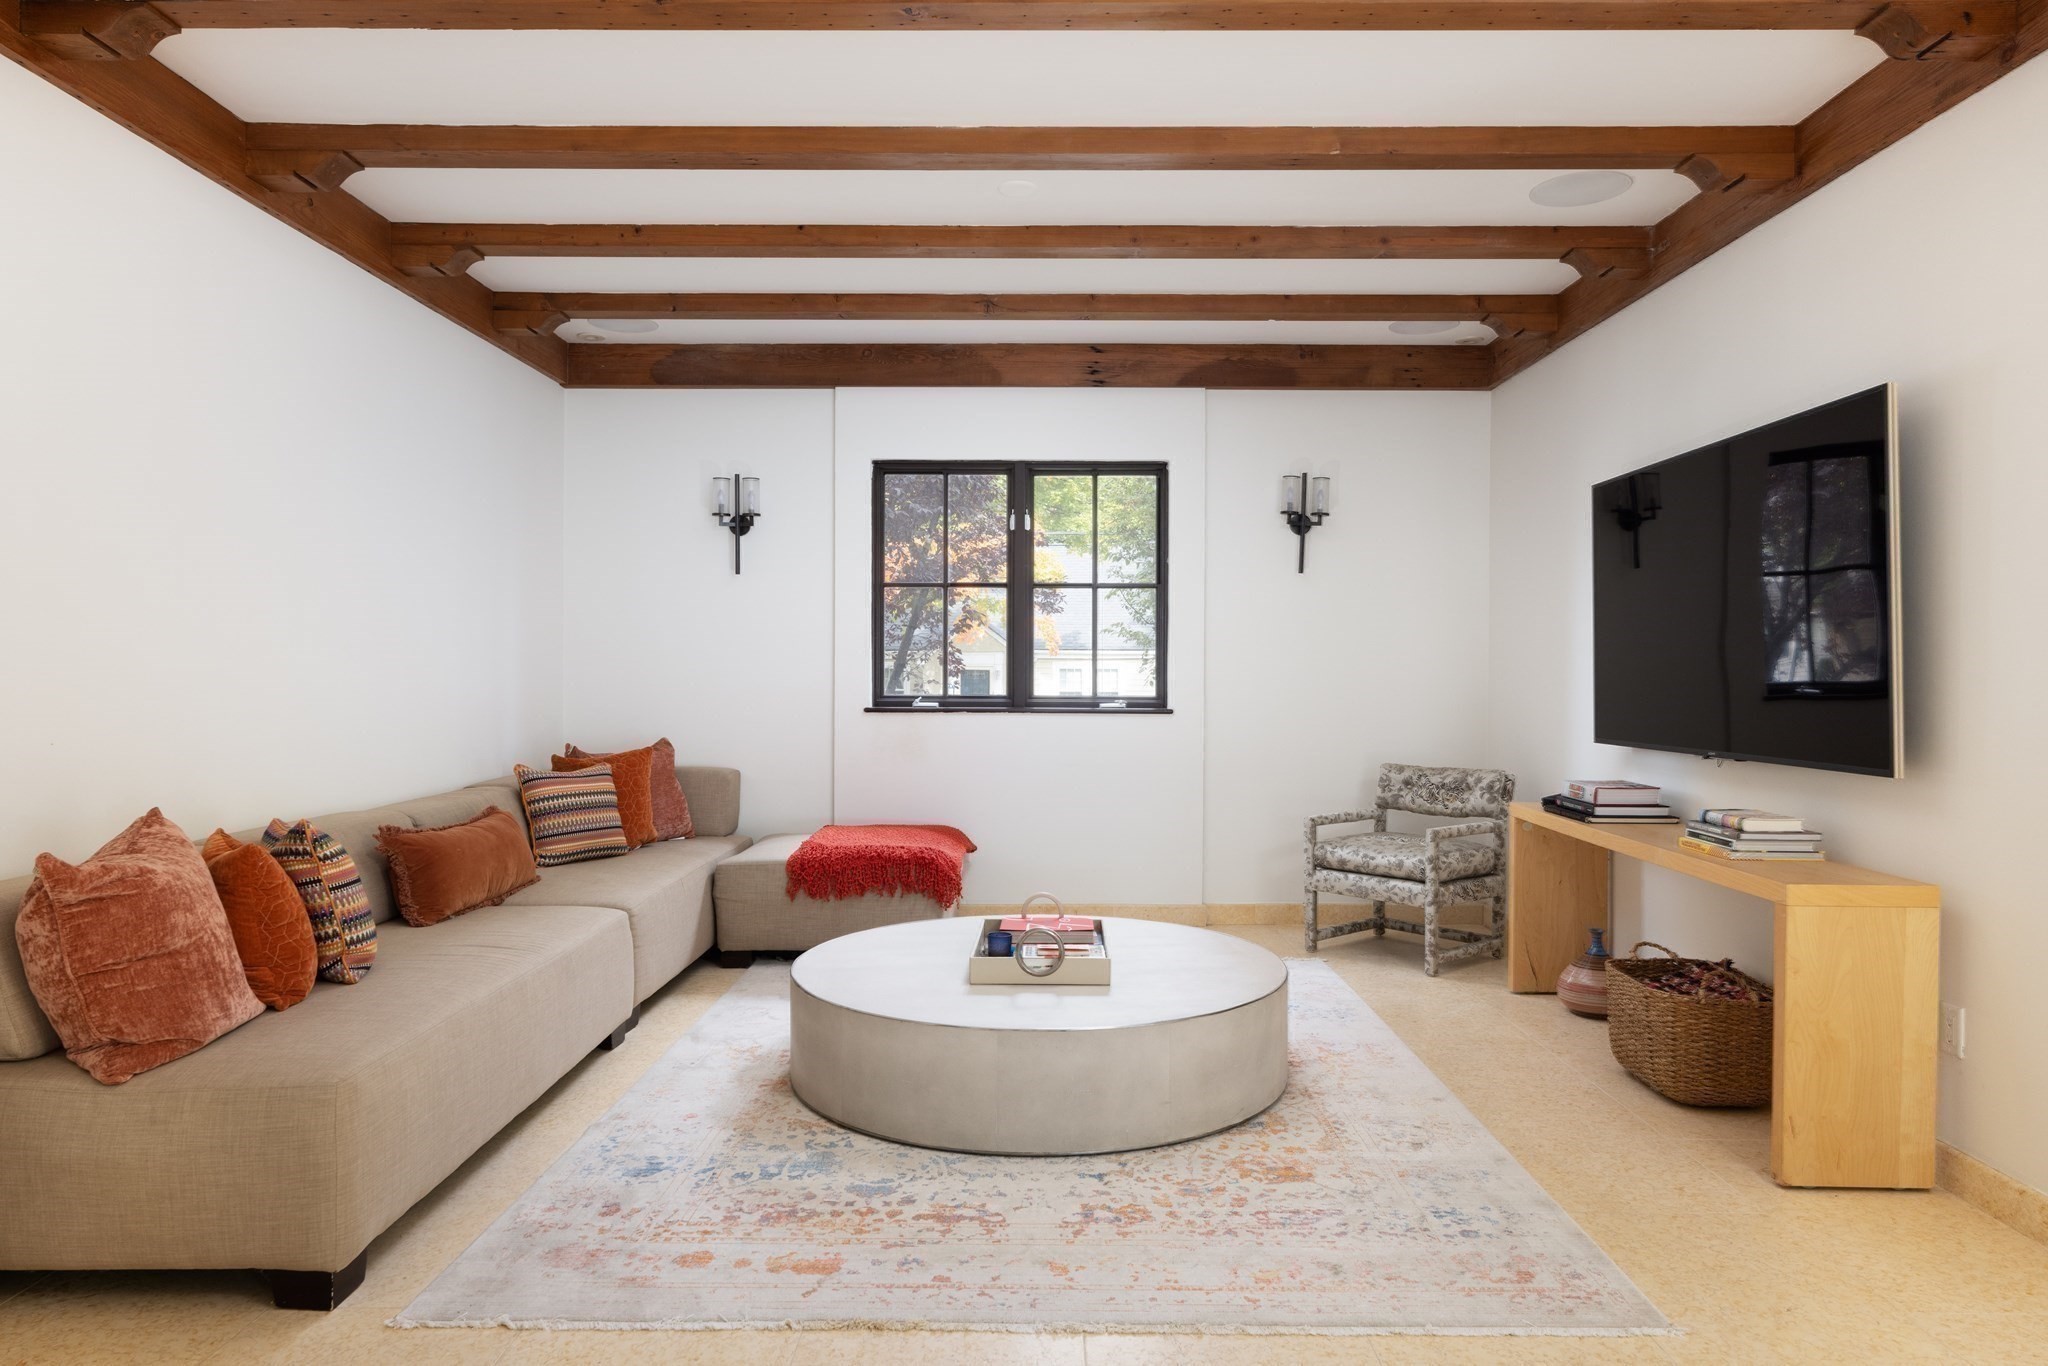
Living room with exposed timber ceiling beams, sectional sofa, round coffee table, and wall-mounted television.
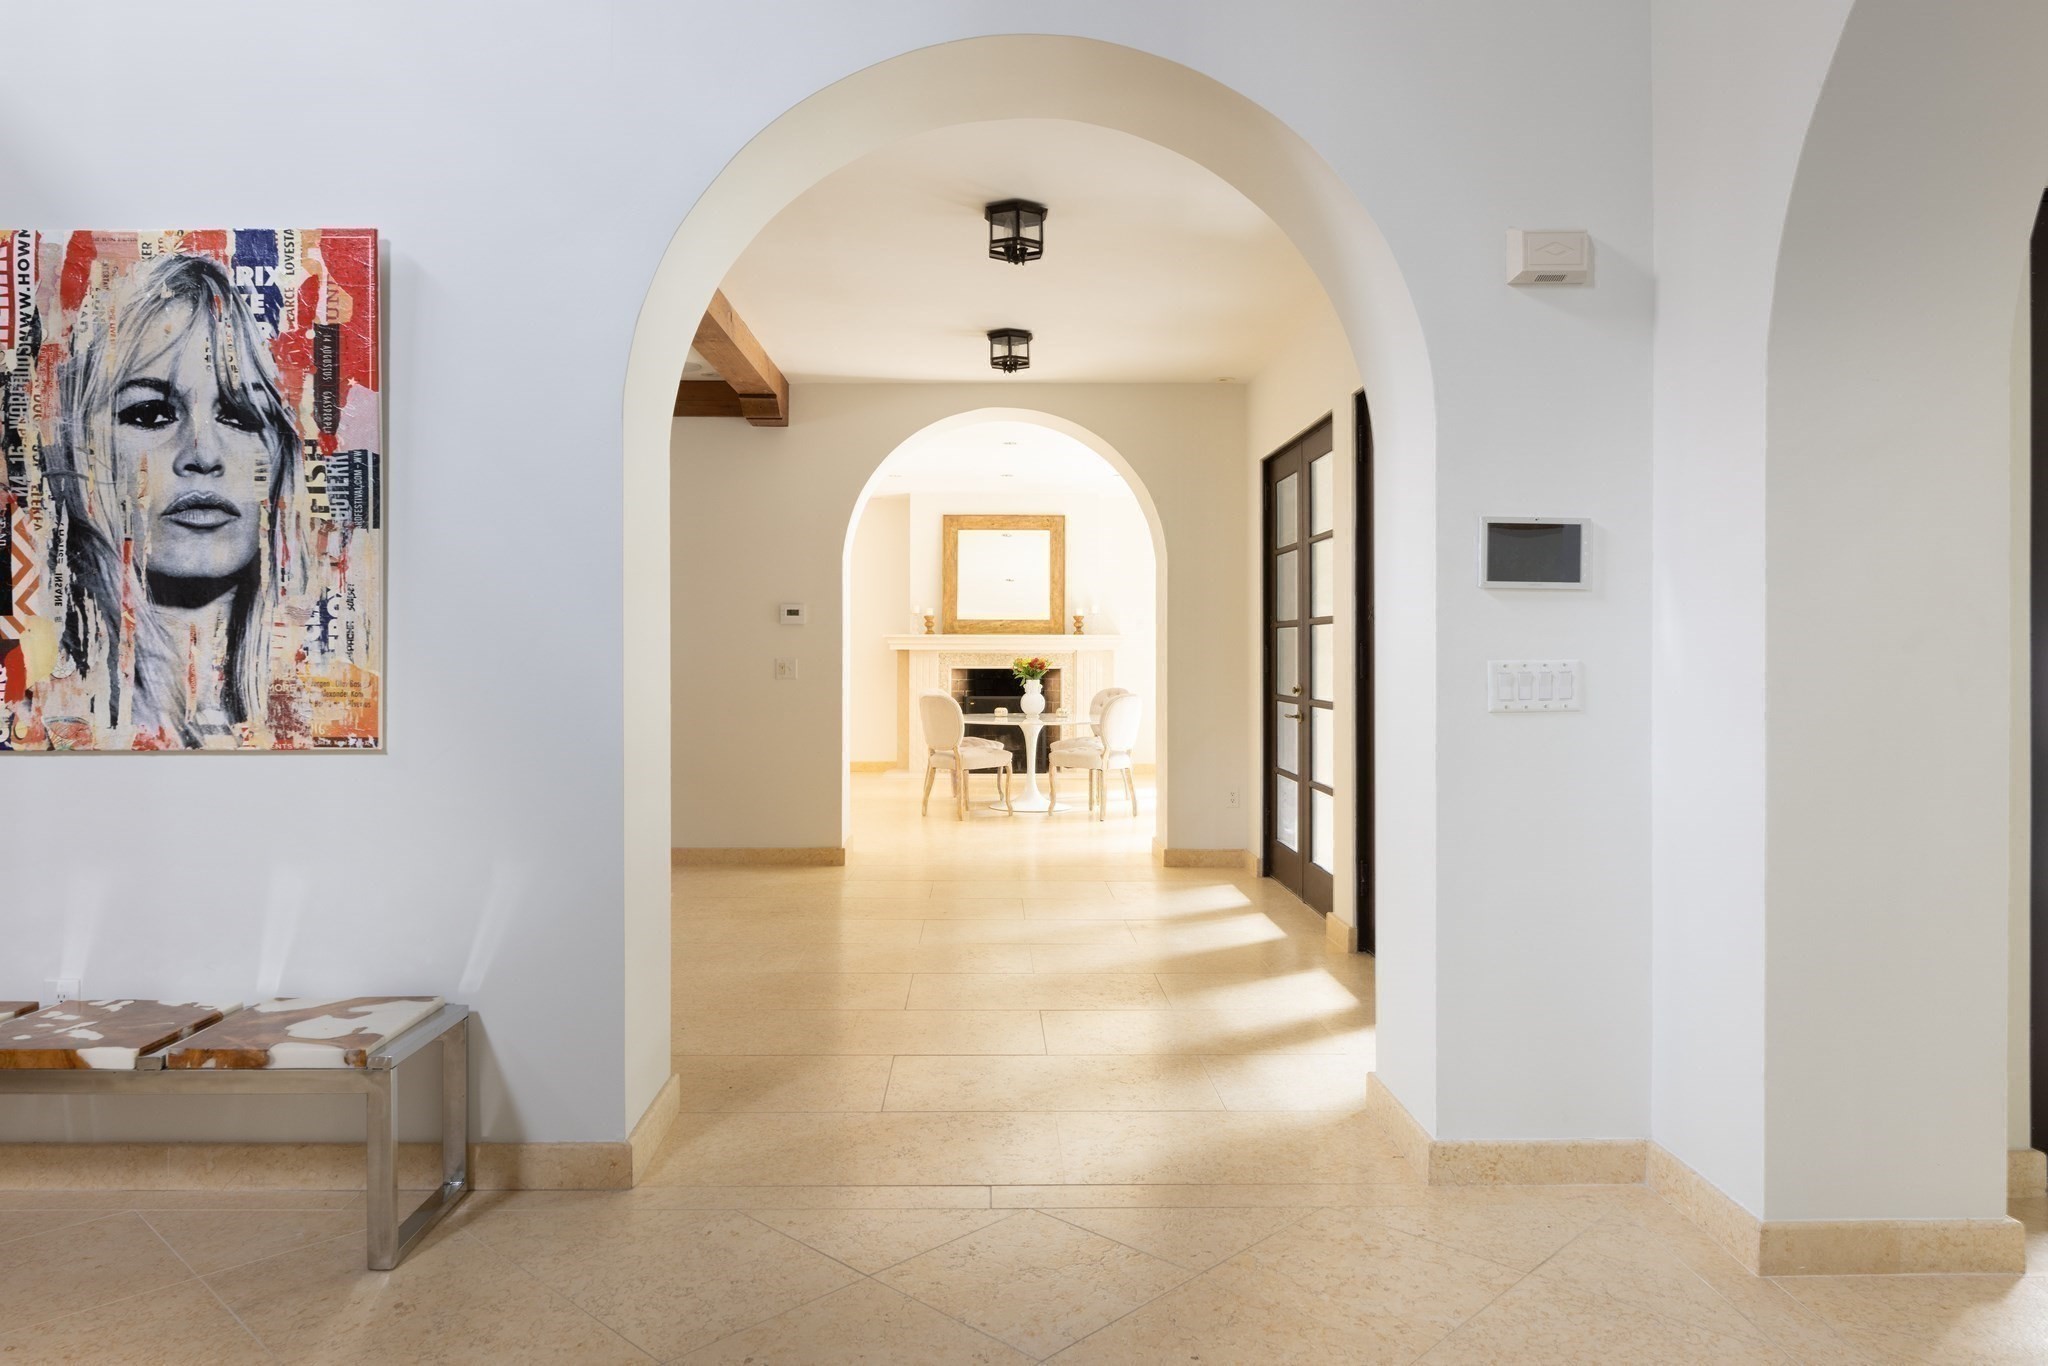
Arched tiled entry hall leading to a sitting area with a fireplace and two chairs.
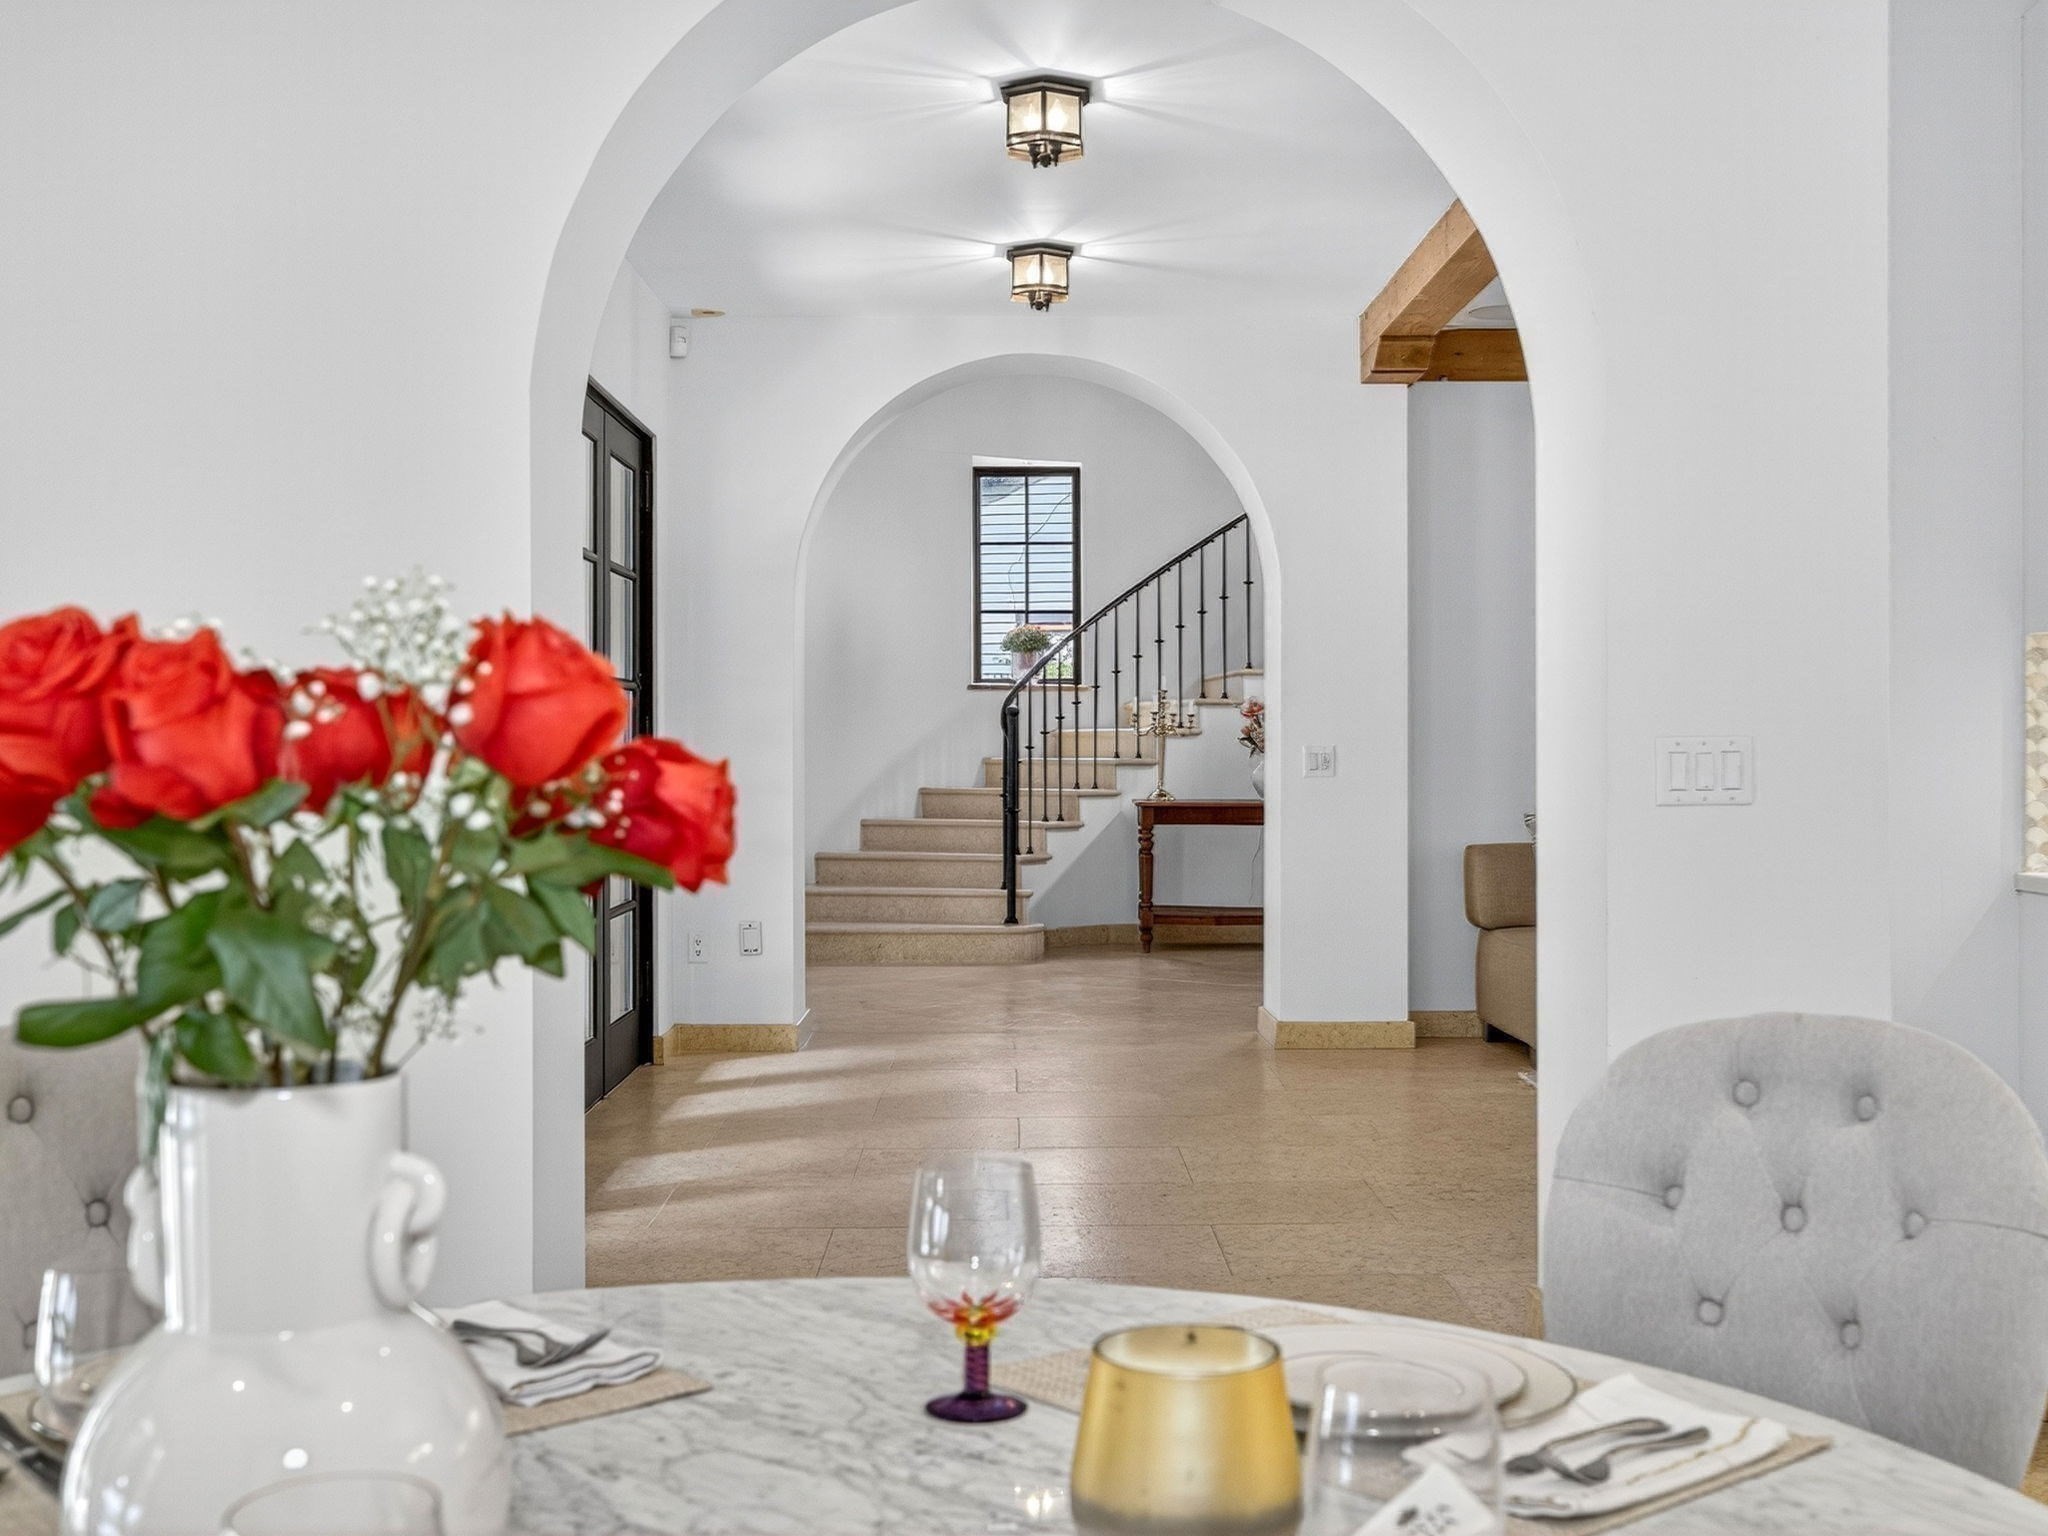
Dining area opens through arched doorways to a carpeted staircase with black railing.
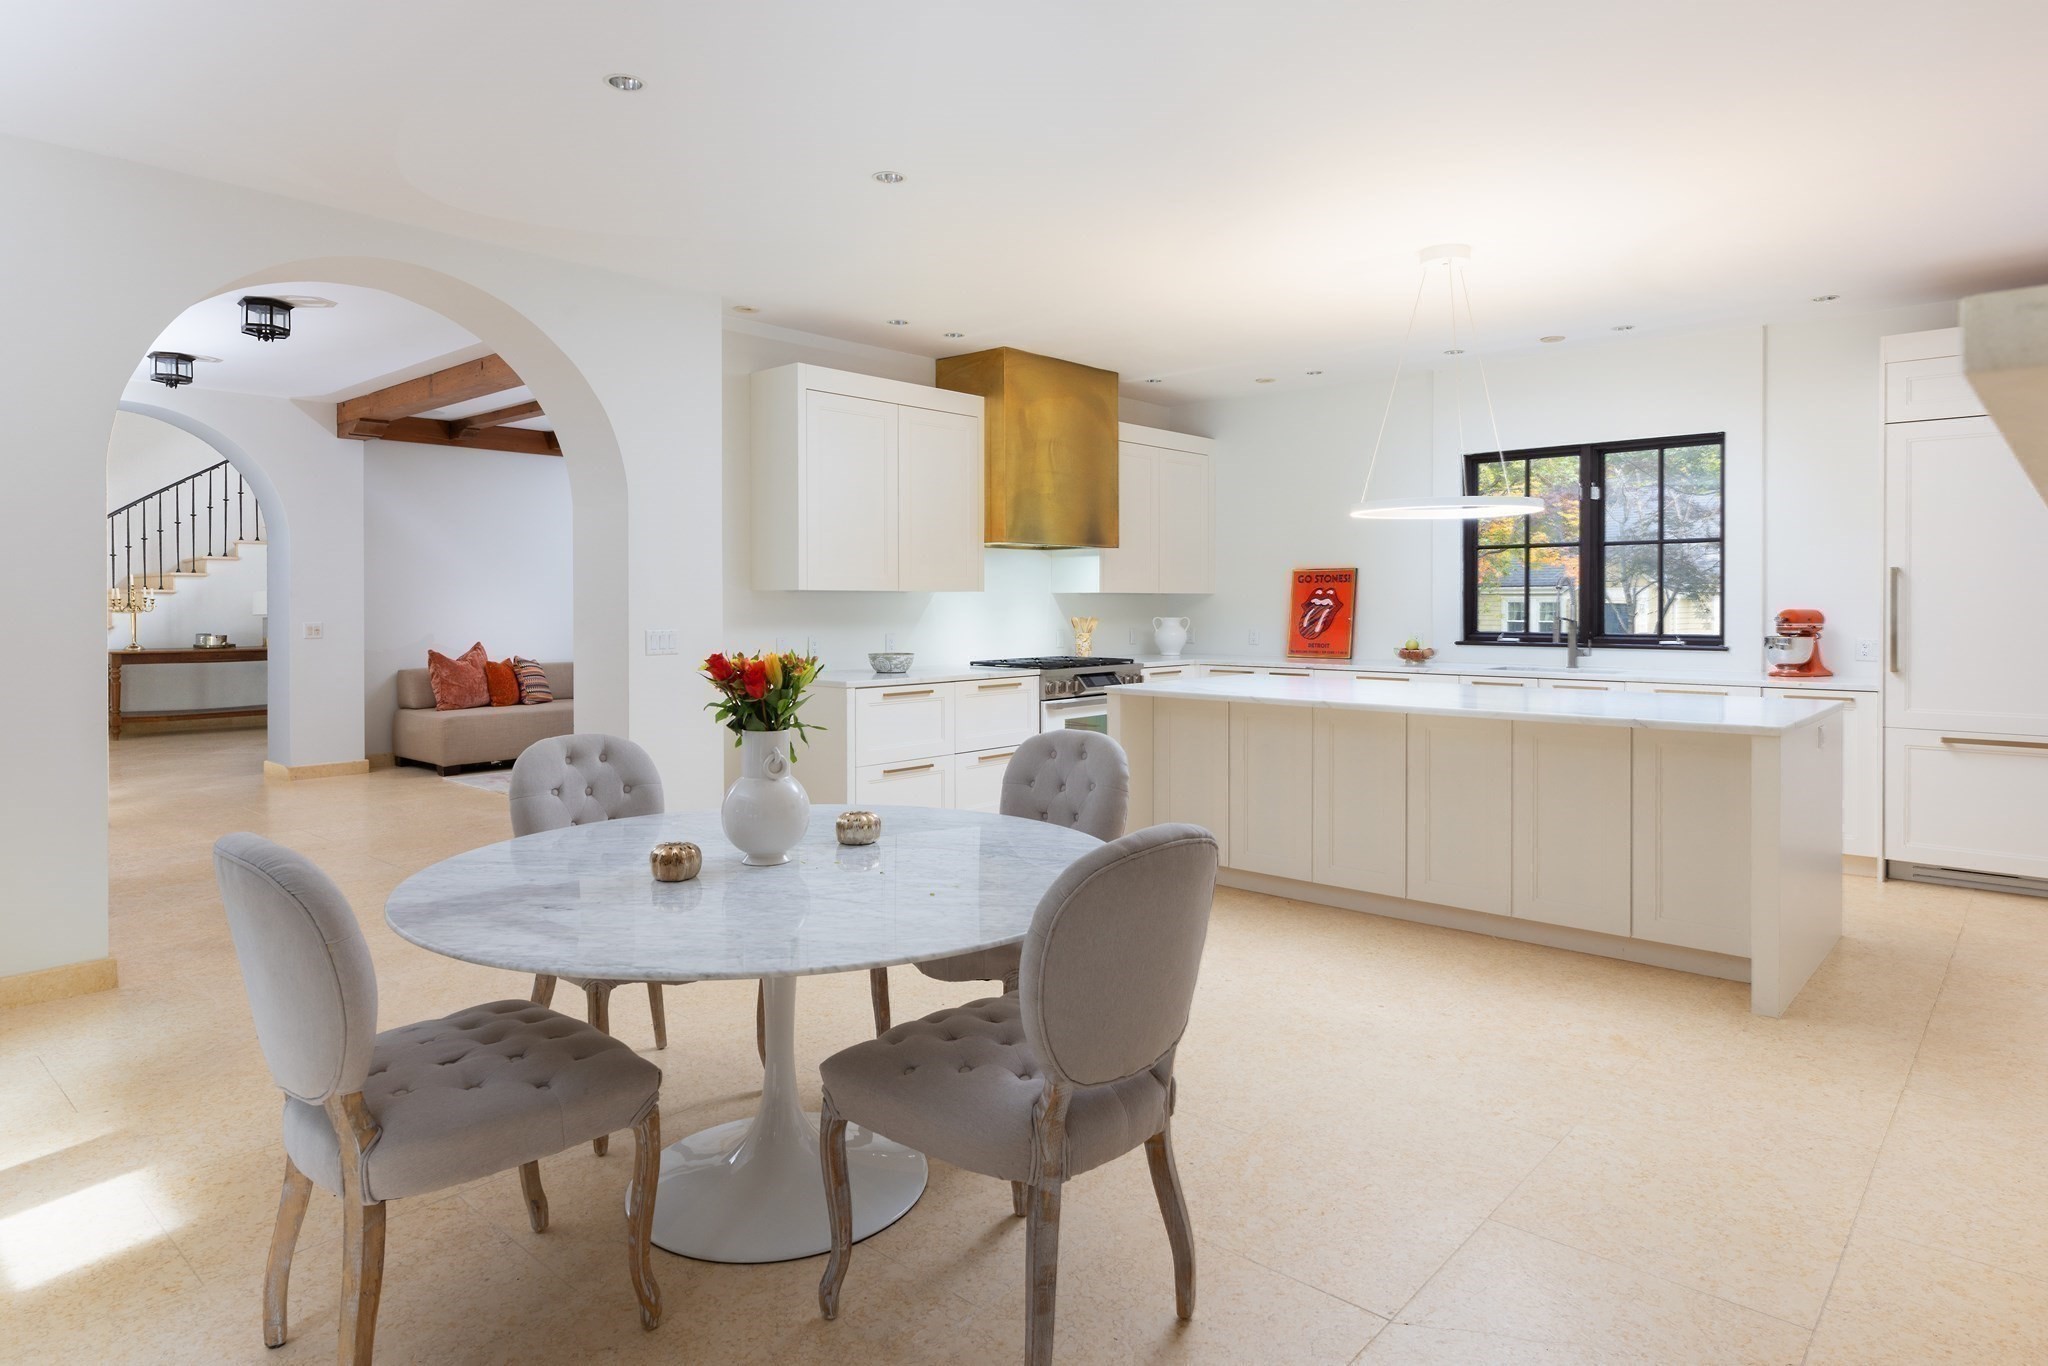
Open kitchen and dining area with white cabinetry, brass range hood, marble table, and arched entryway.
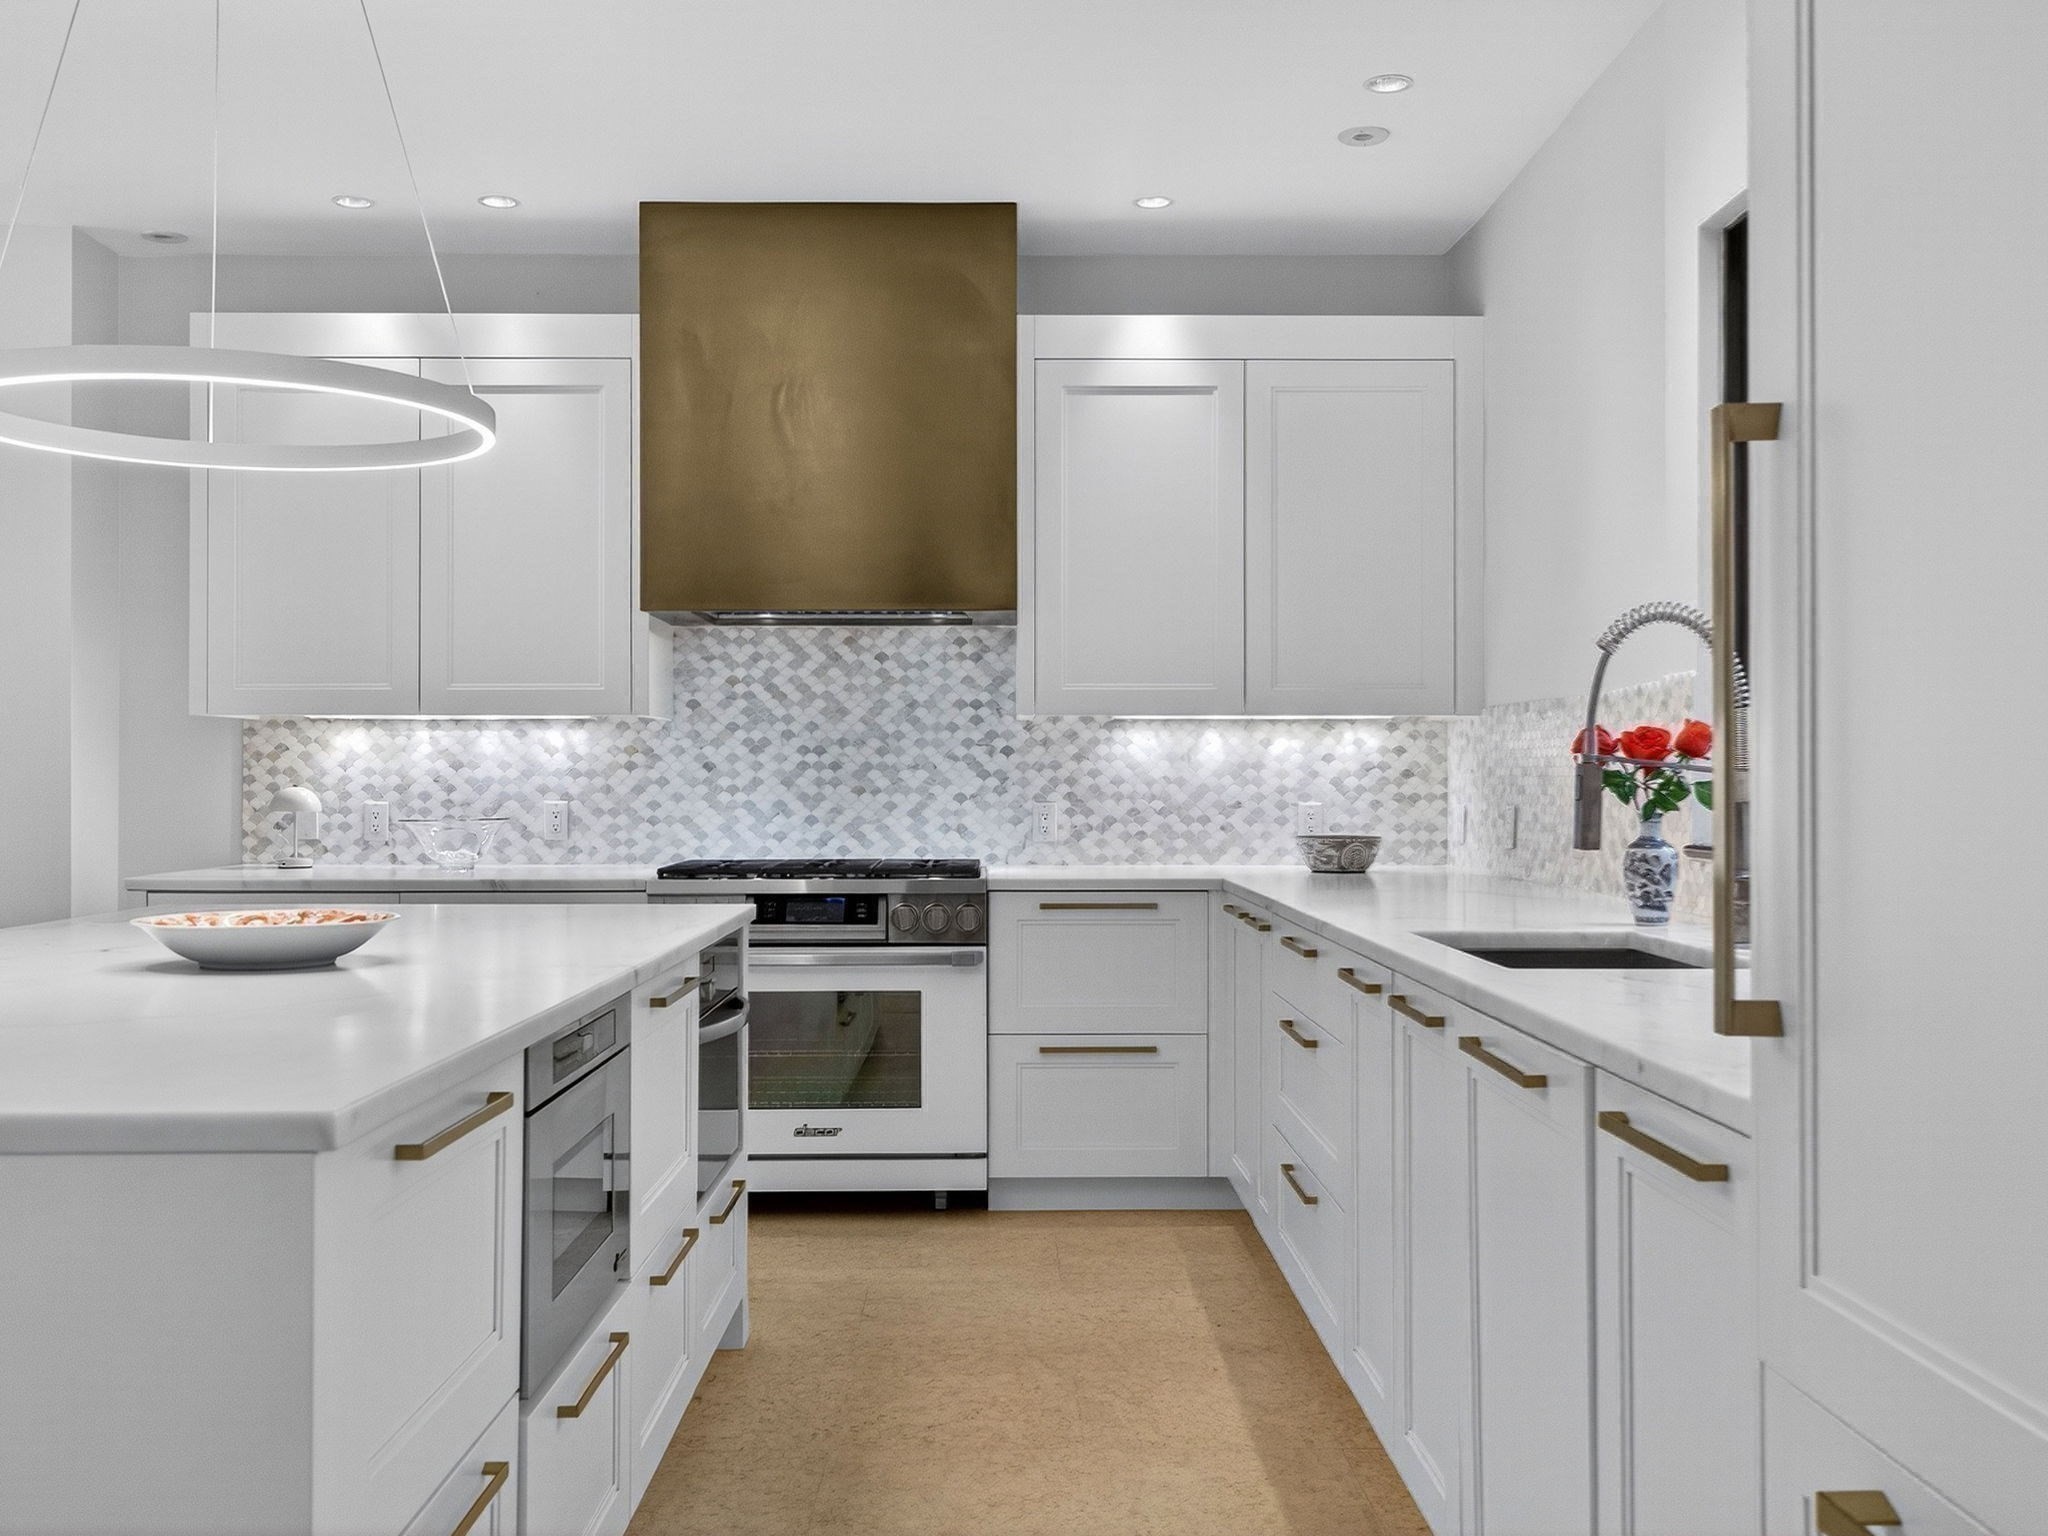
Bright white kitchen with a brass range hood, mosaic backsplash, and large island.
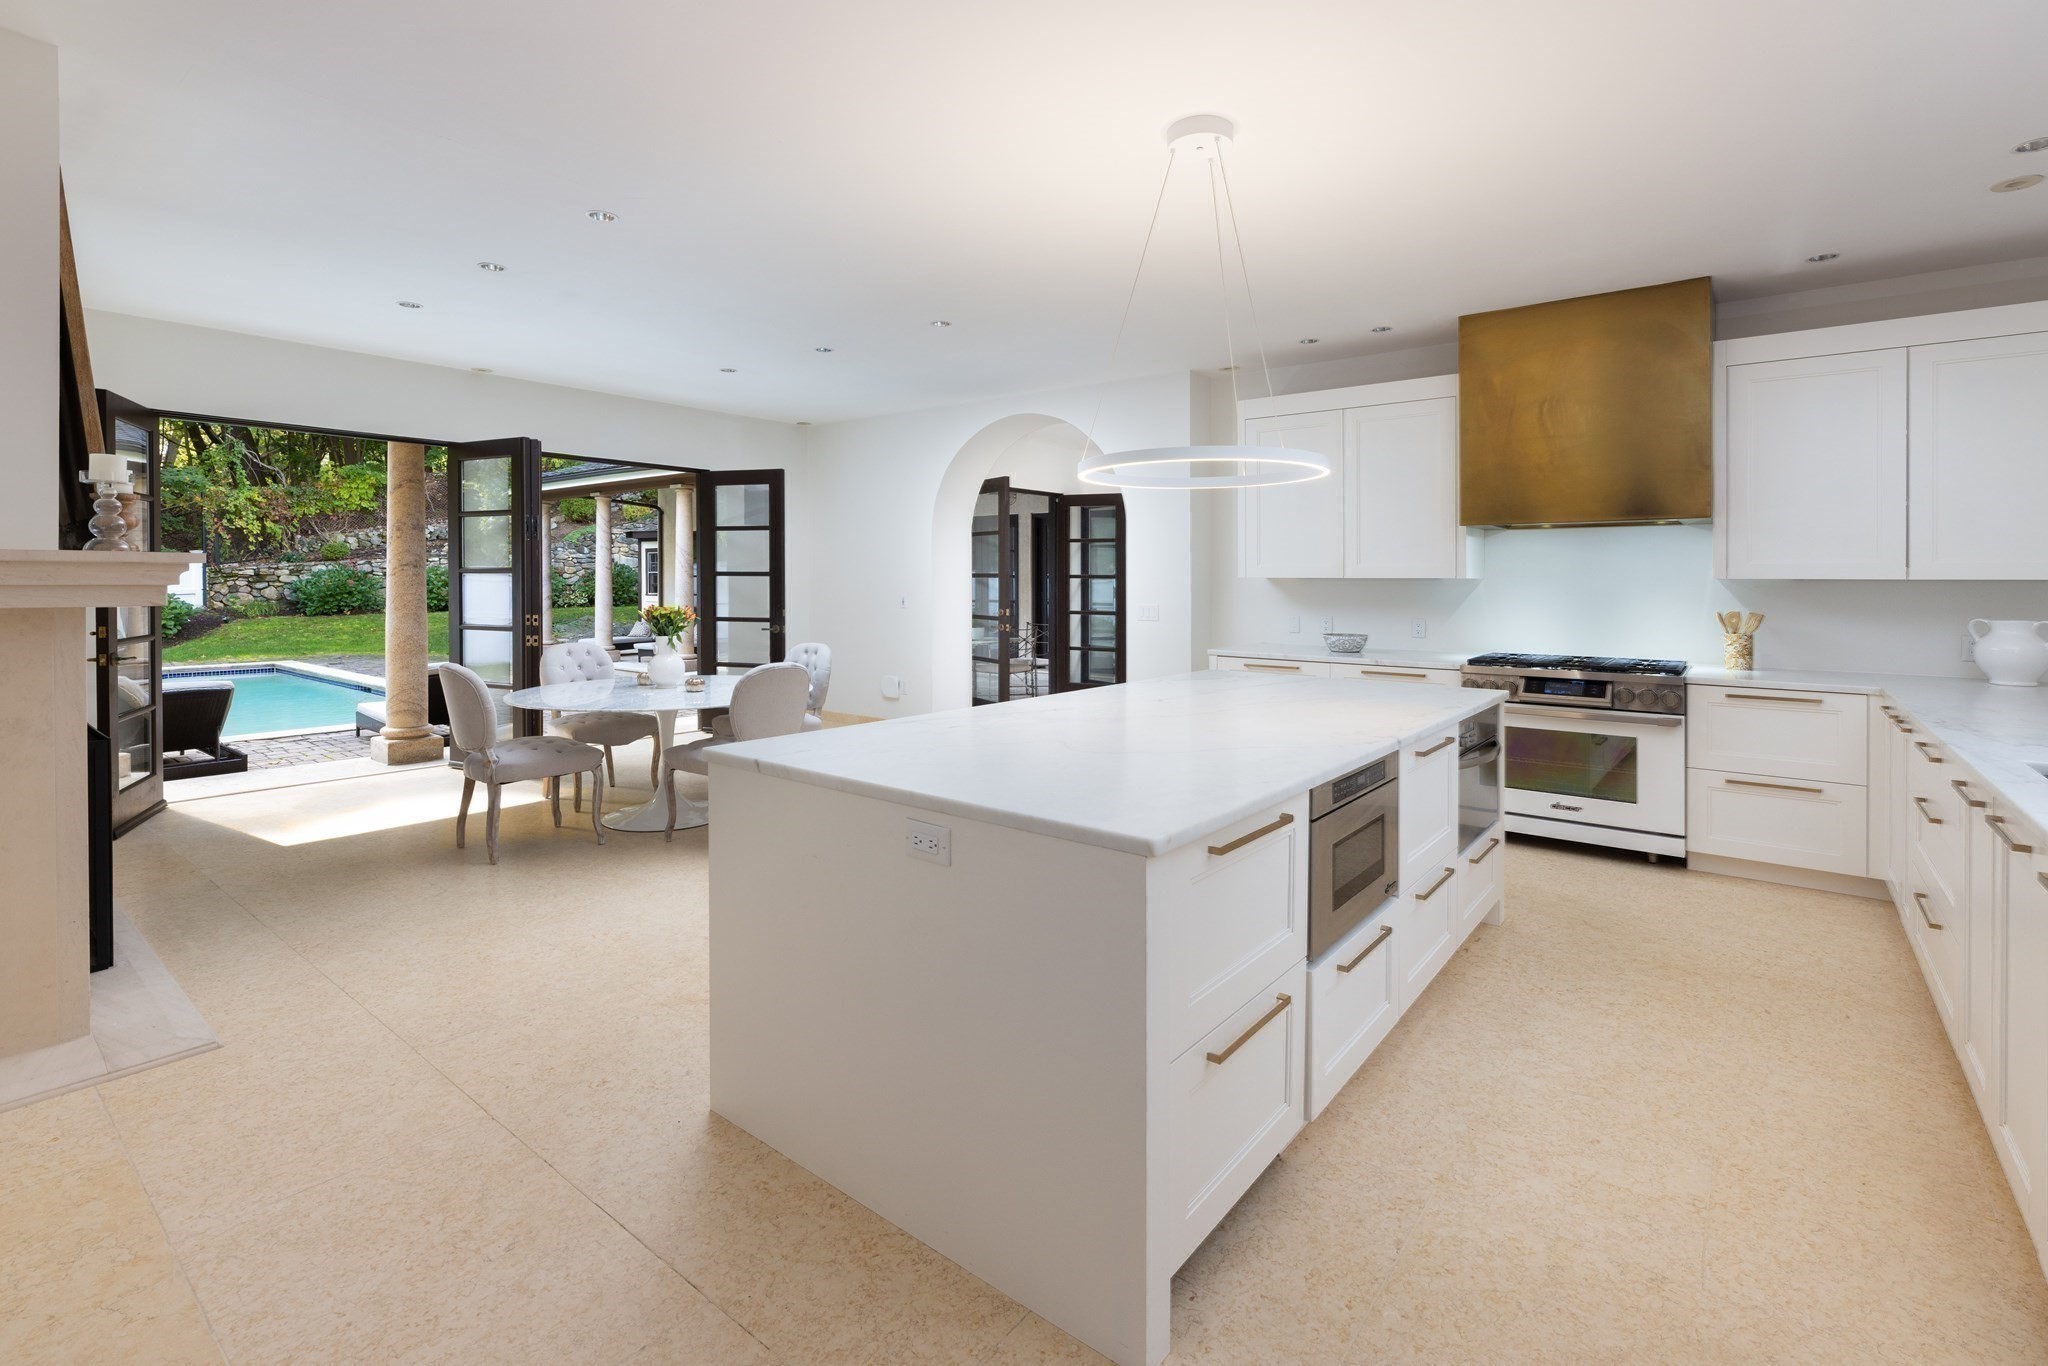
Bright kitchen with a large island, brass range hood, and open doors overlooking a pool.
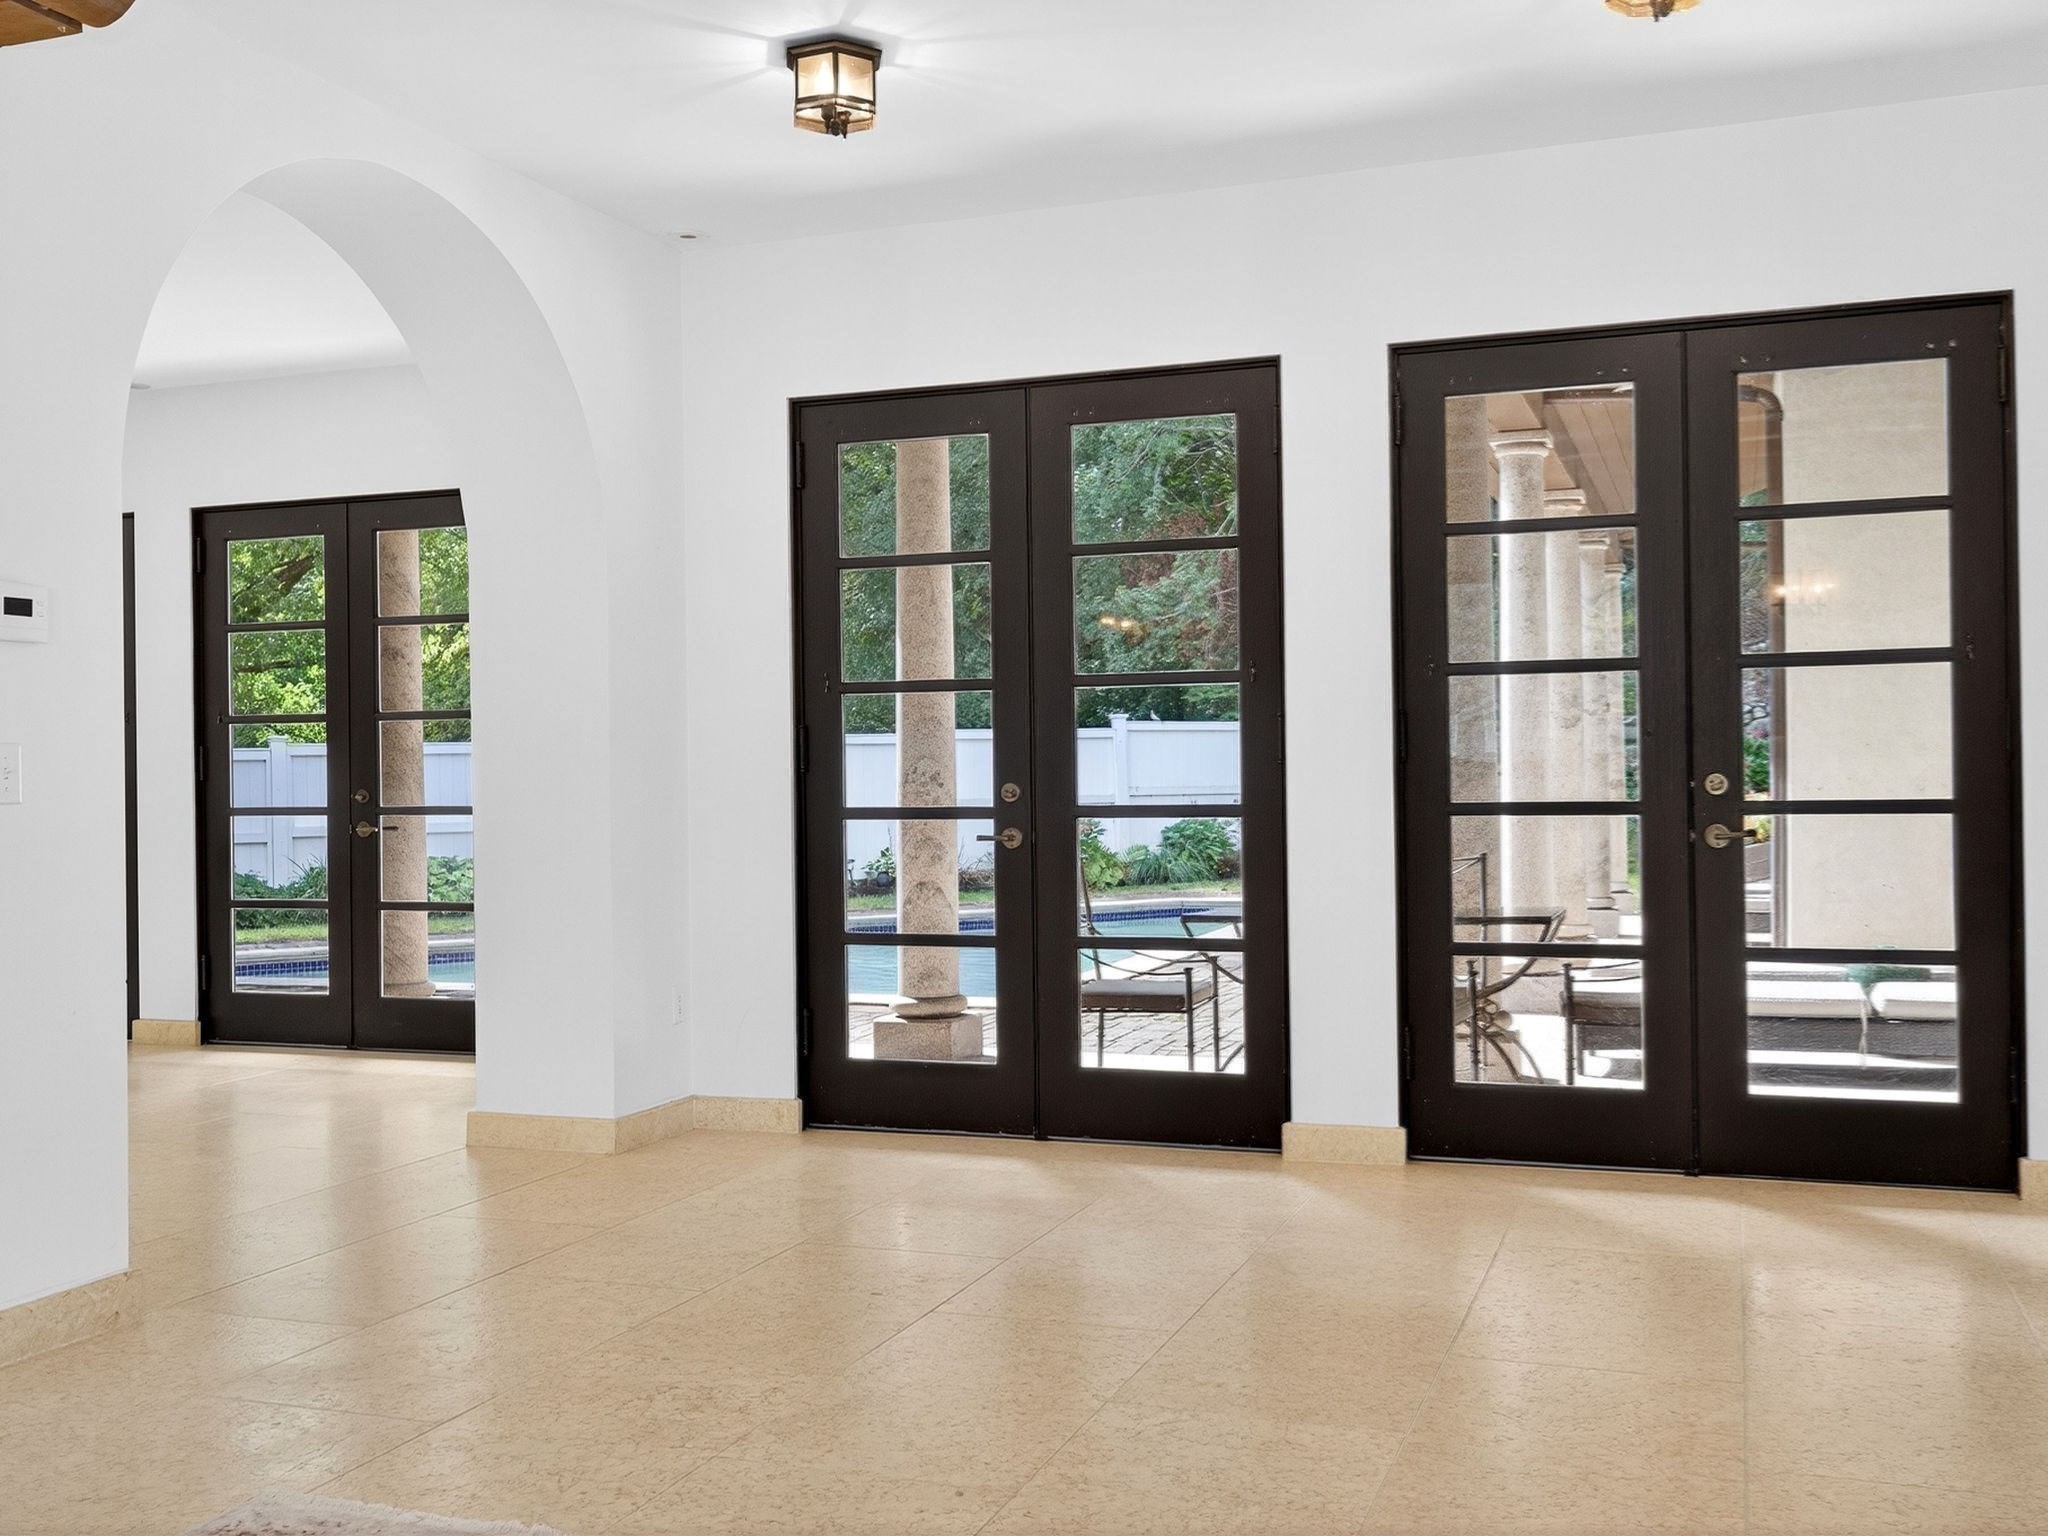
Bright tiled room with dark-framed French doors opening onto a poolside patio.
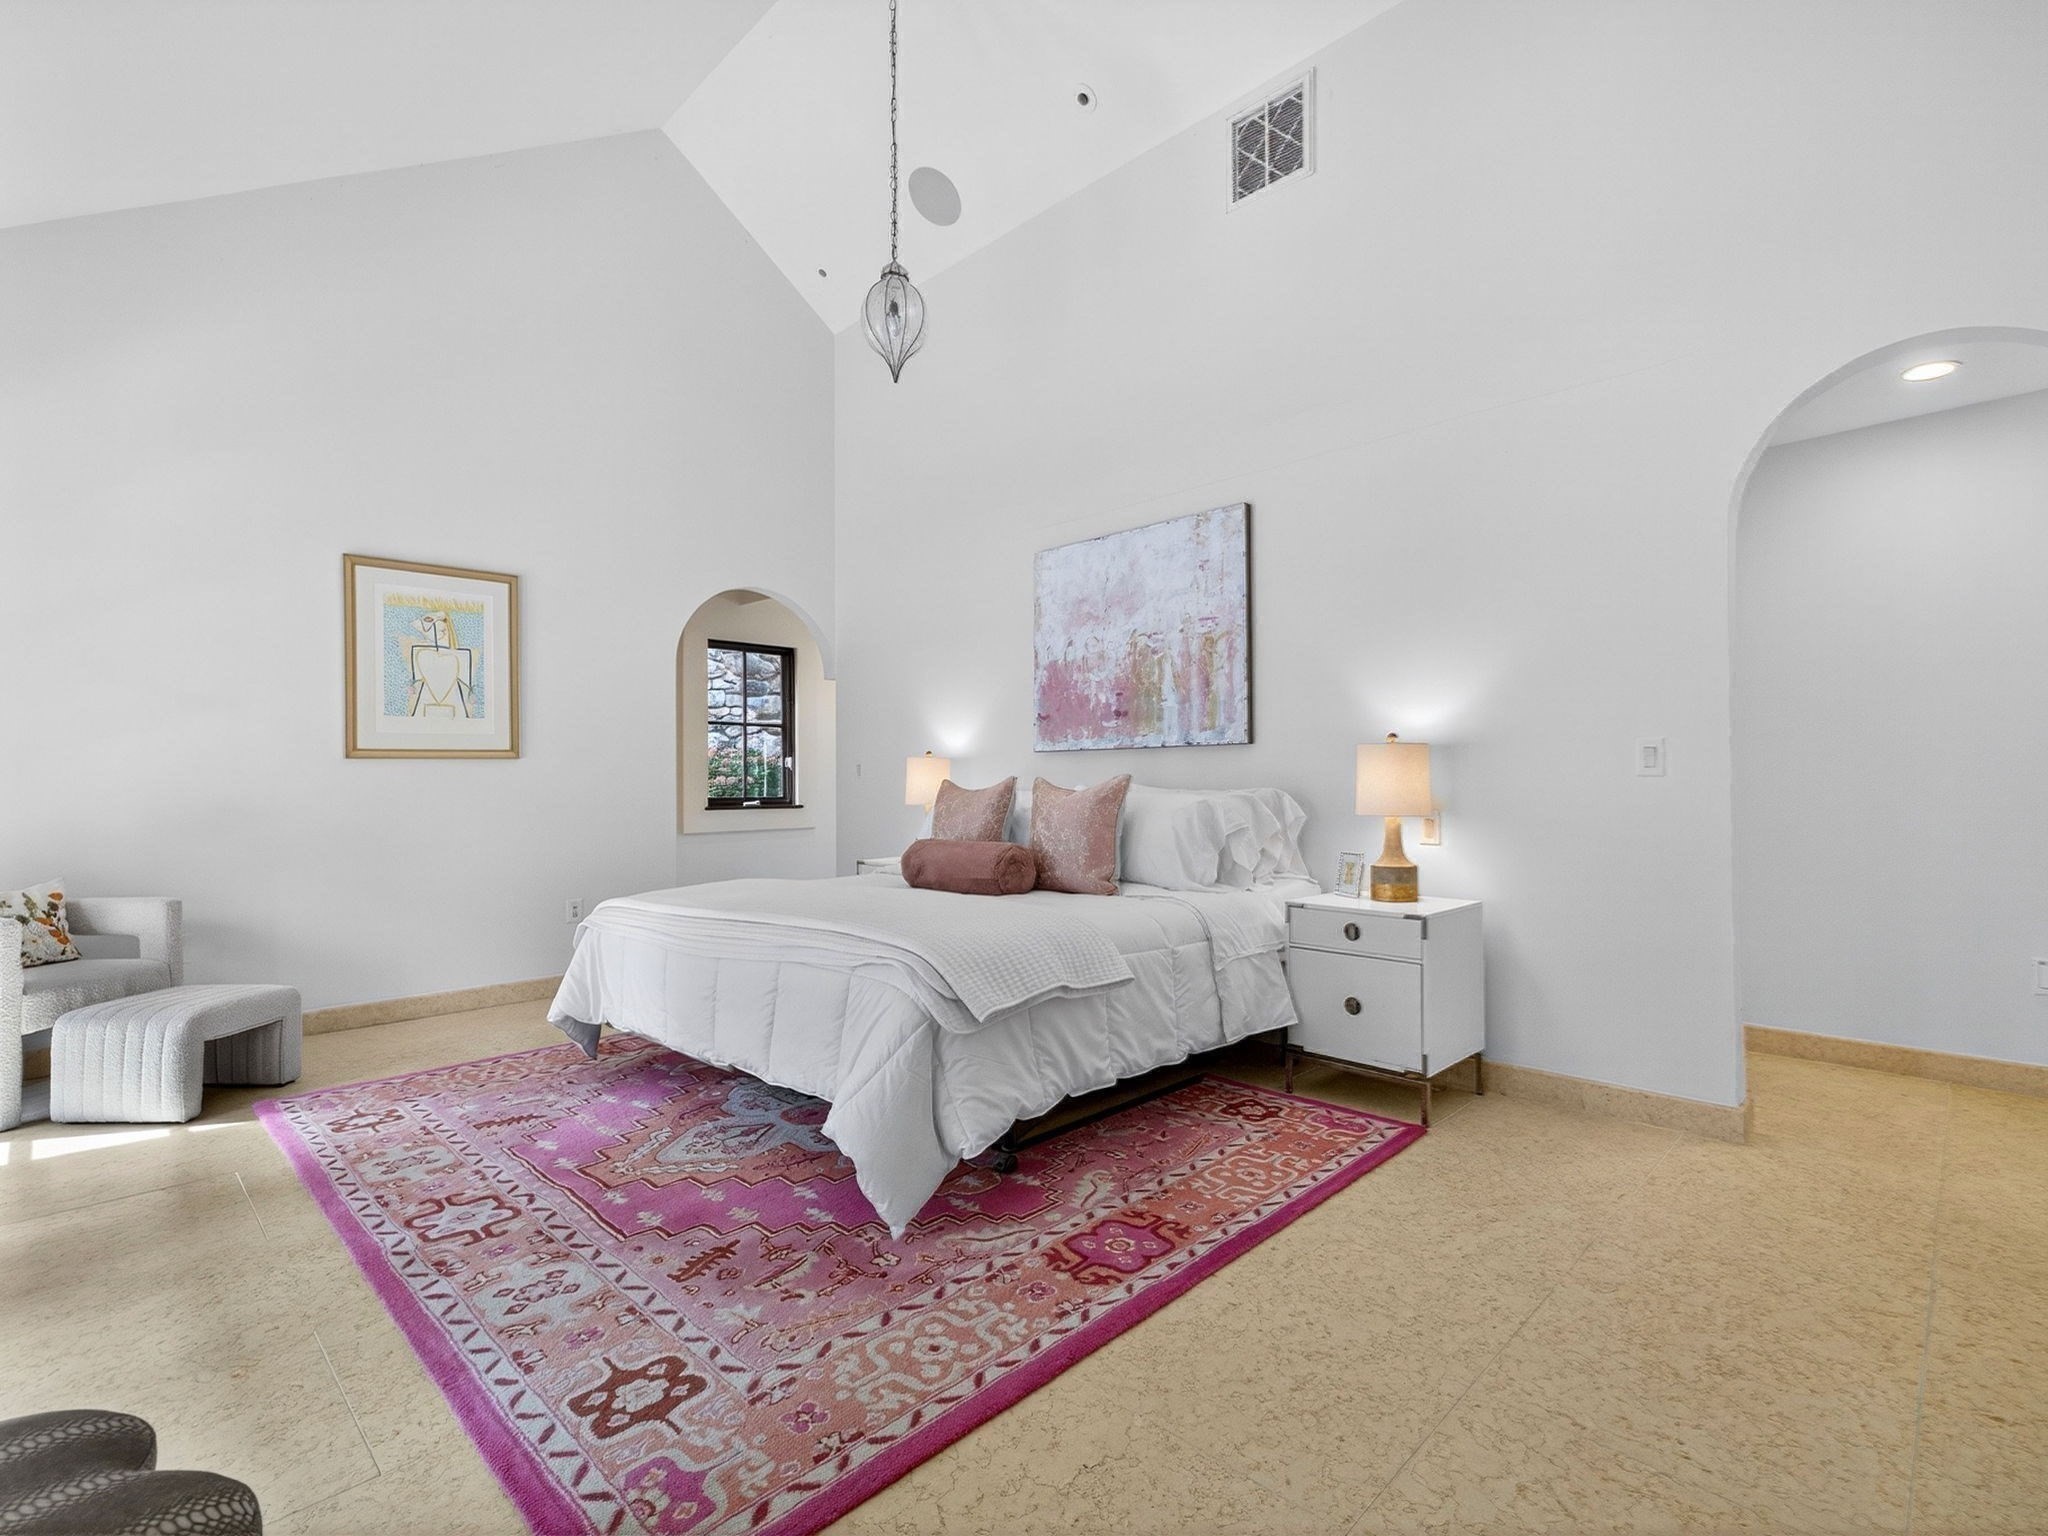
Staged bedroom with a white bed, vaulted ceiling, arched window, and pink patterned rug.
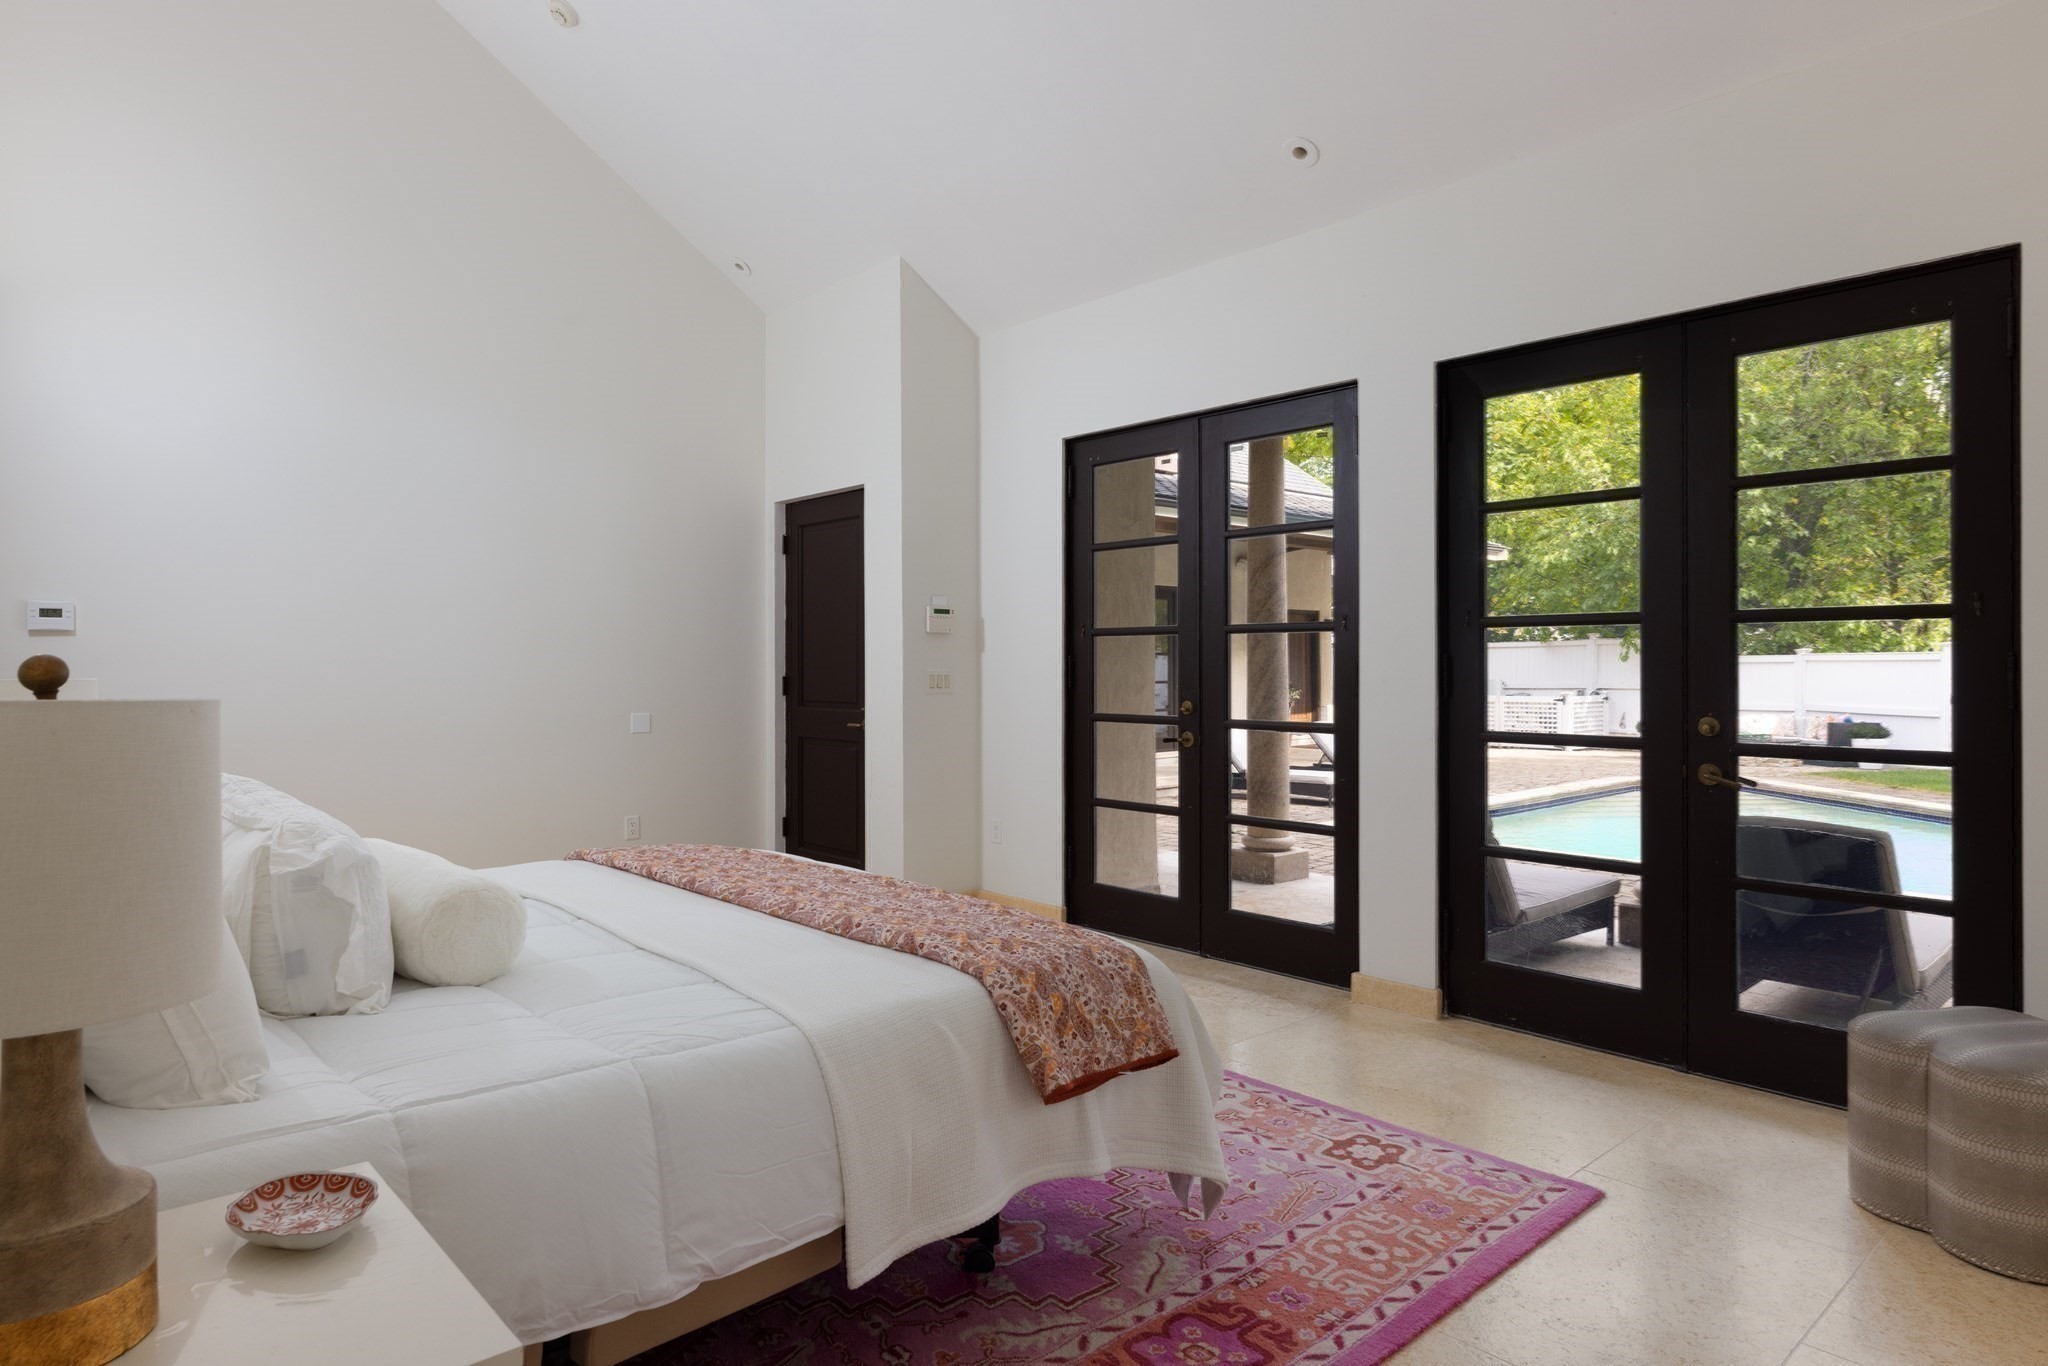
Bedroom with a white bed and dark-framed doors opening onto a pool patio.
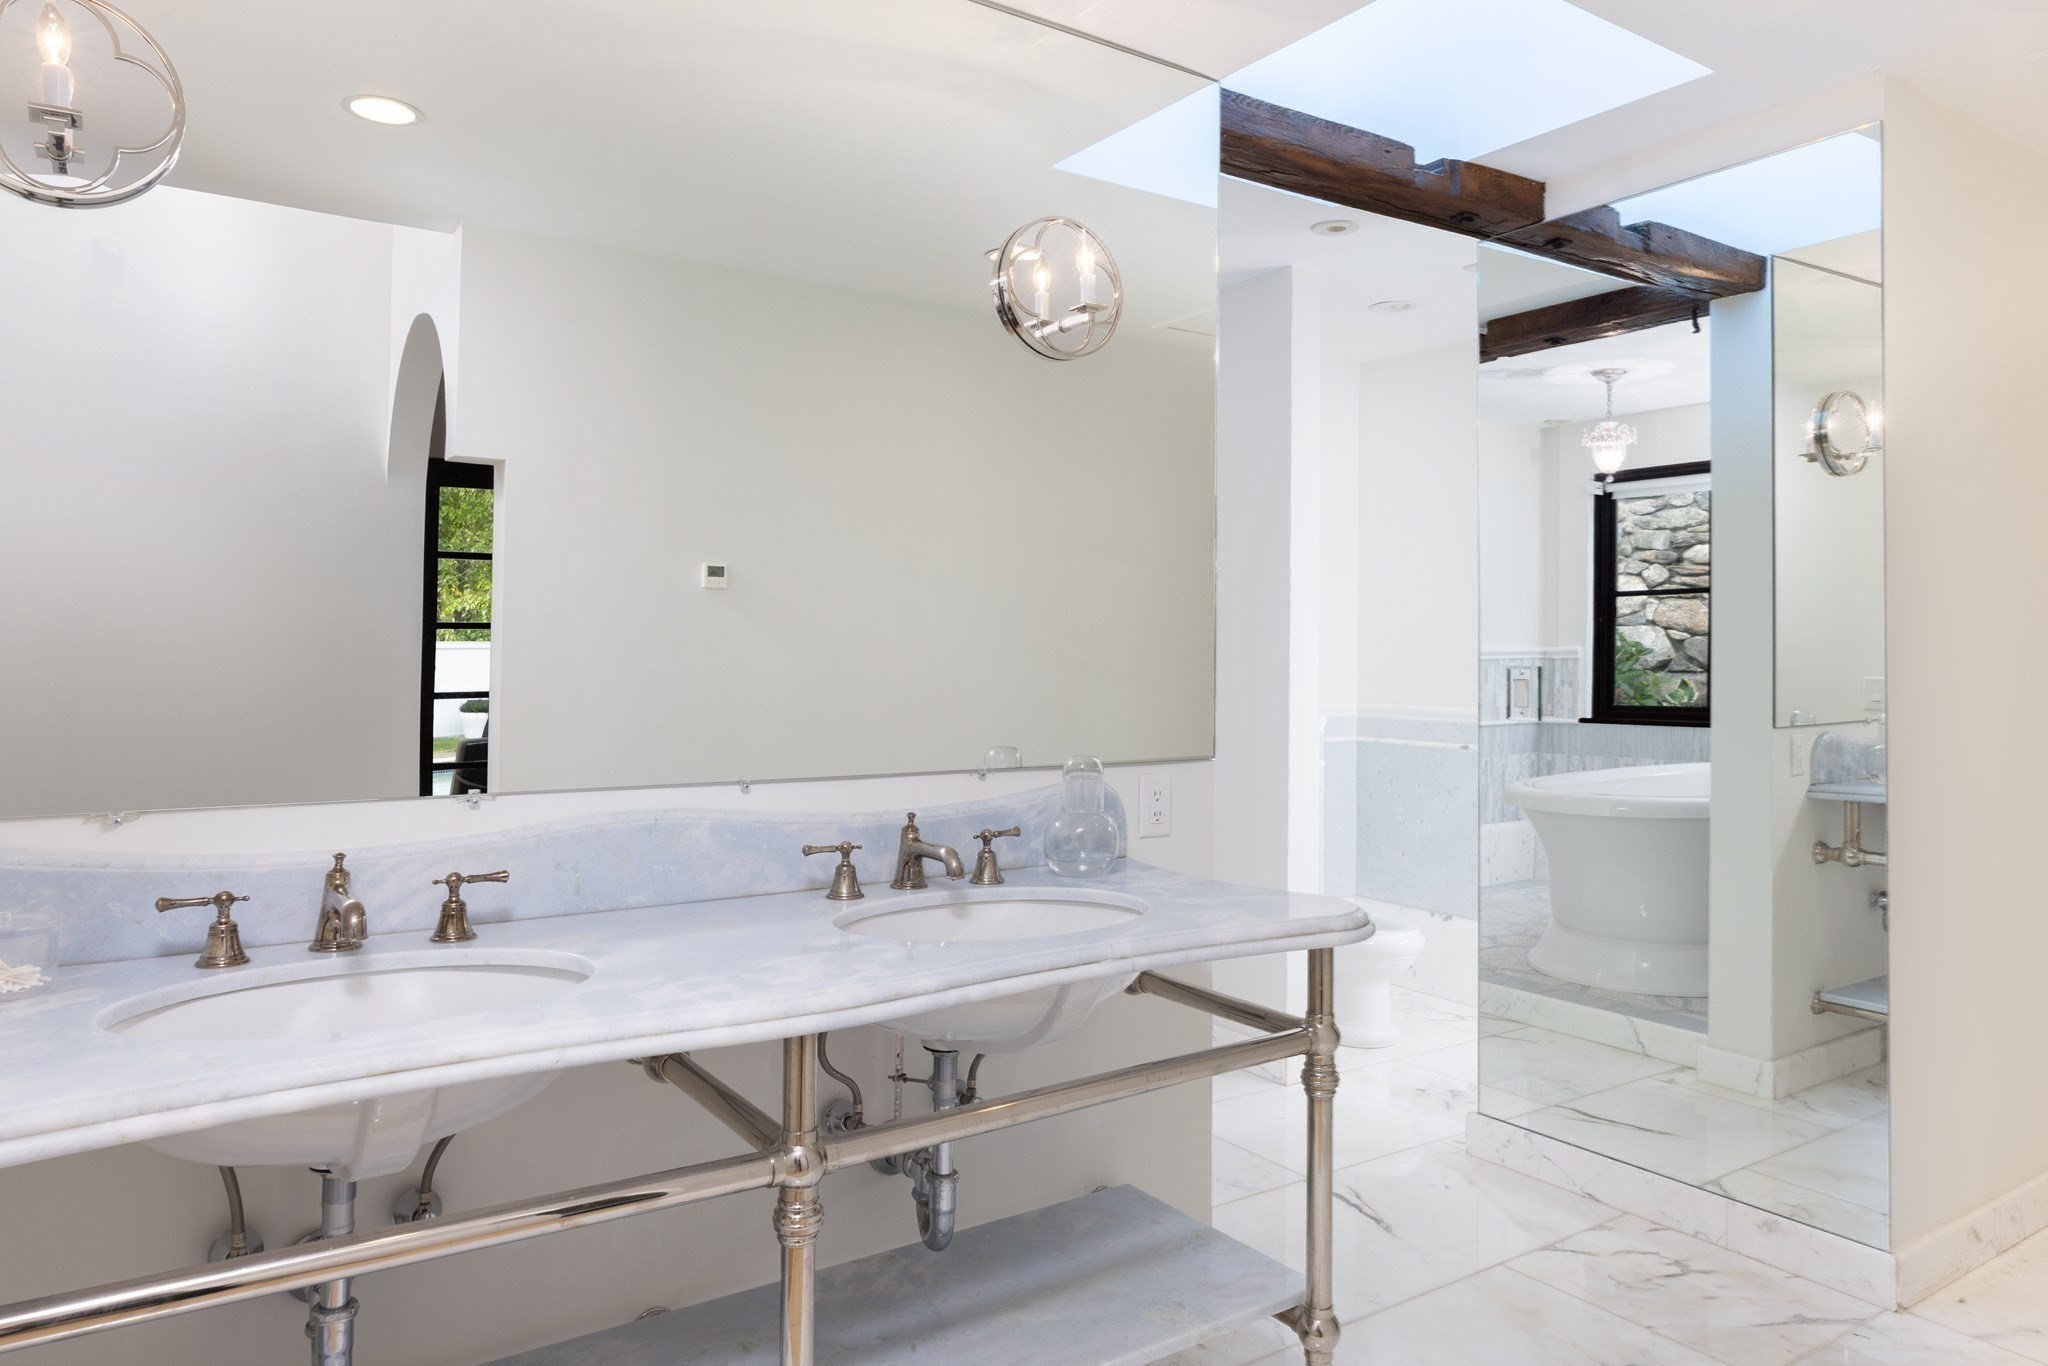
Bathroom with a double marble vanity, mirrored walls, skylight, and freestanding tub.
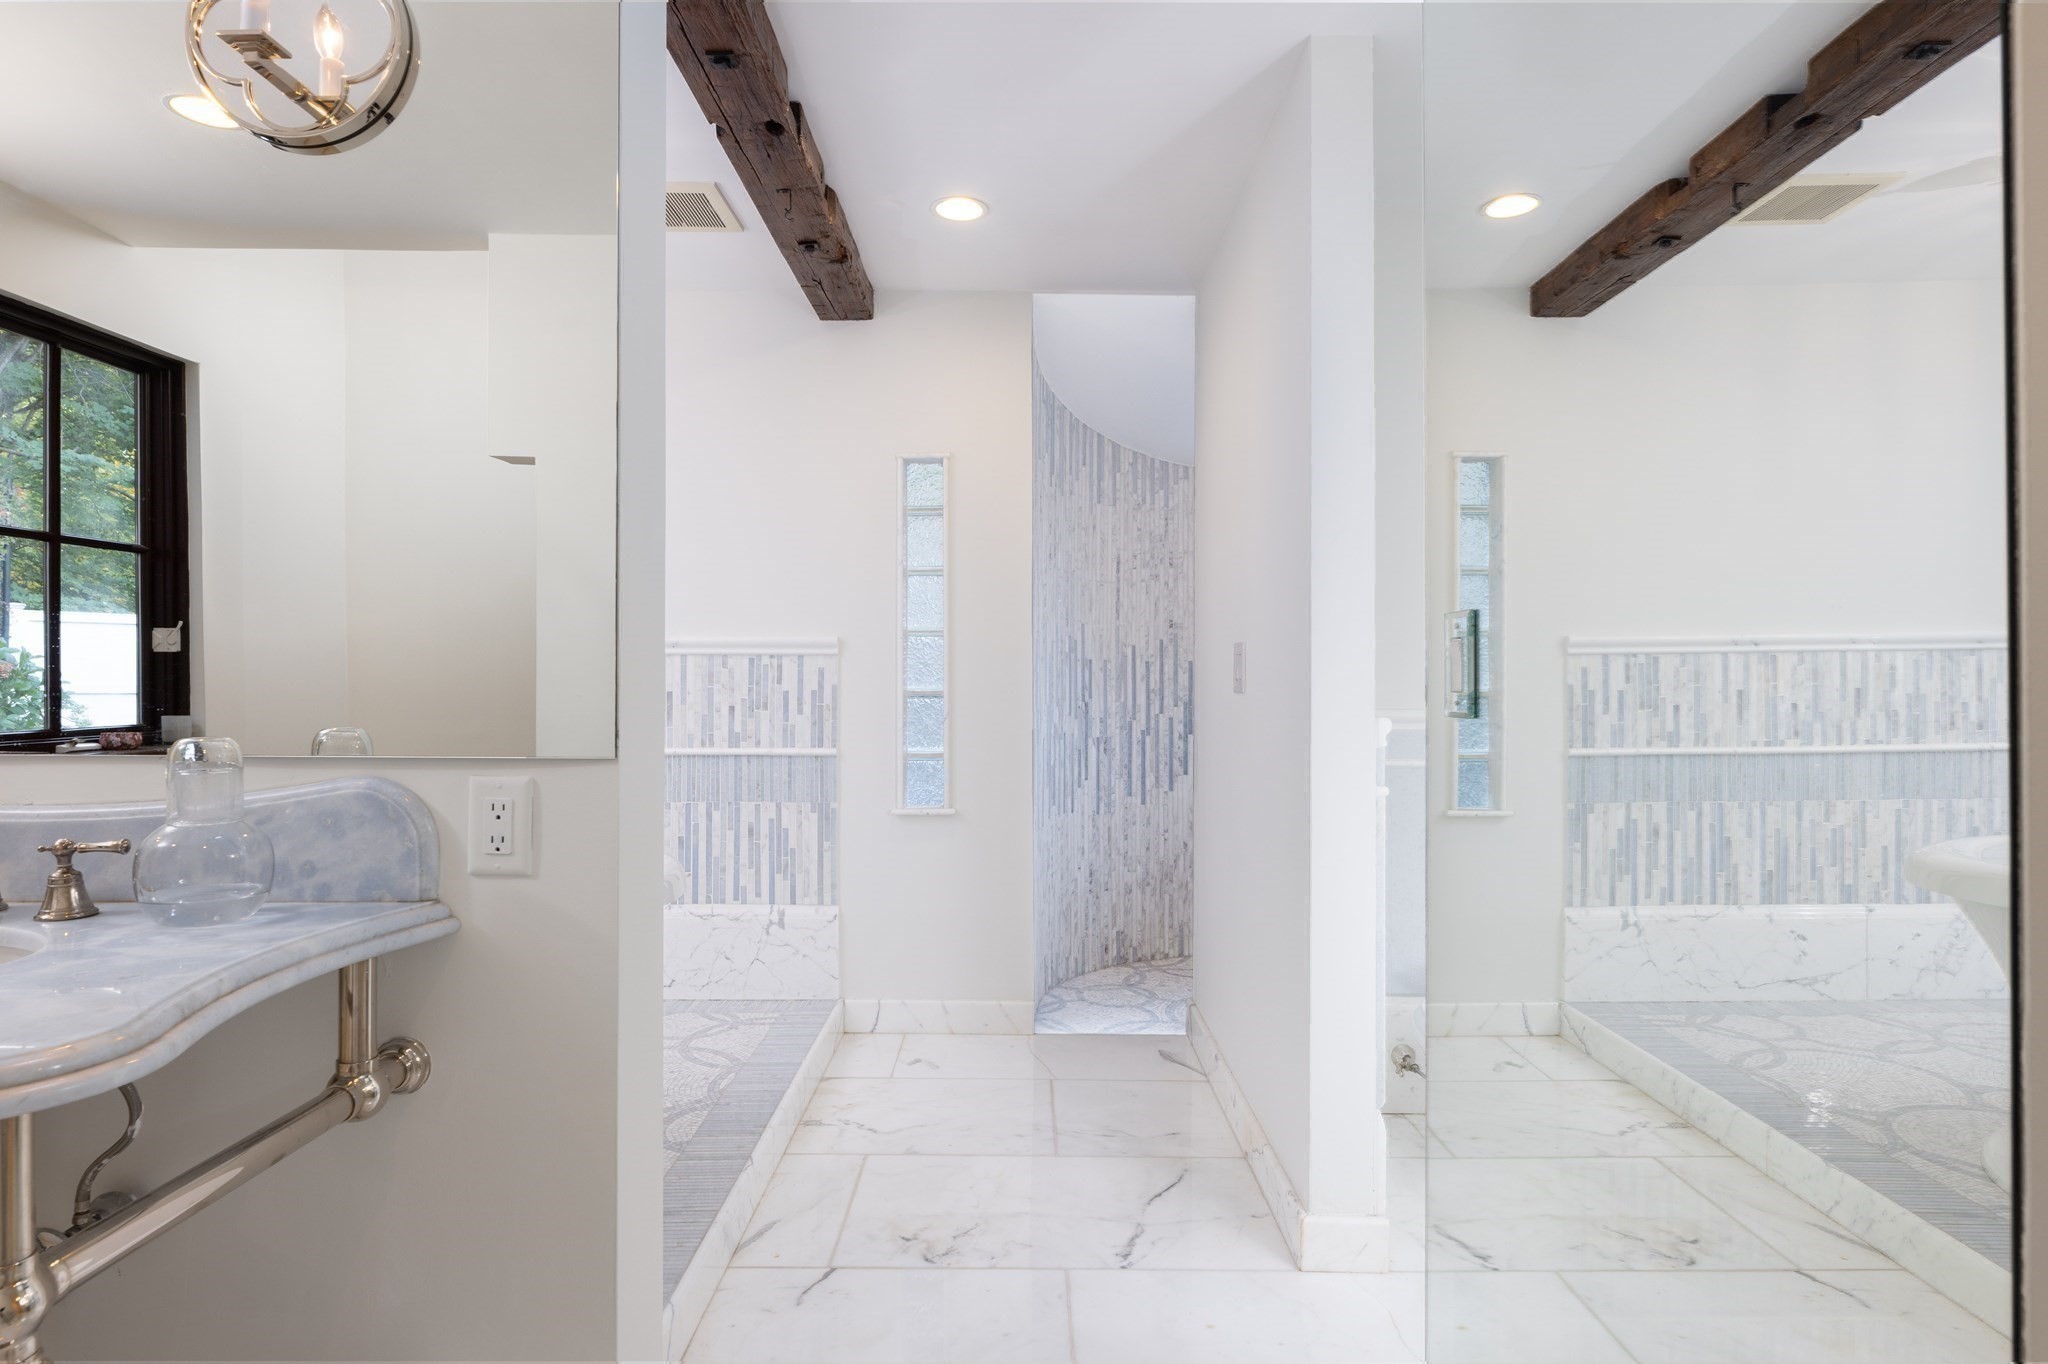
Marble bathroom with a tiled walk-in shower, wall-mounted sink, and exposed wood ceiling beams.
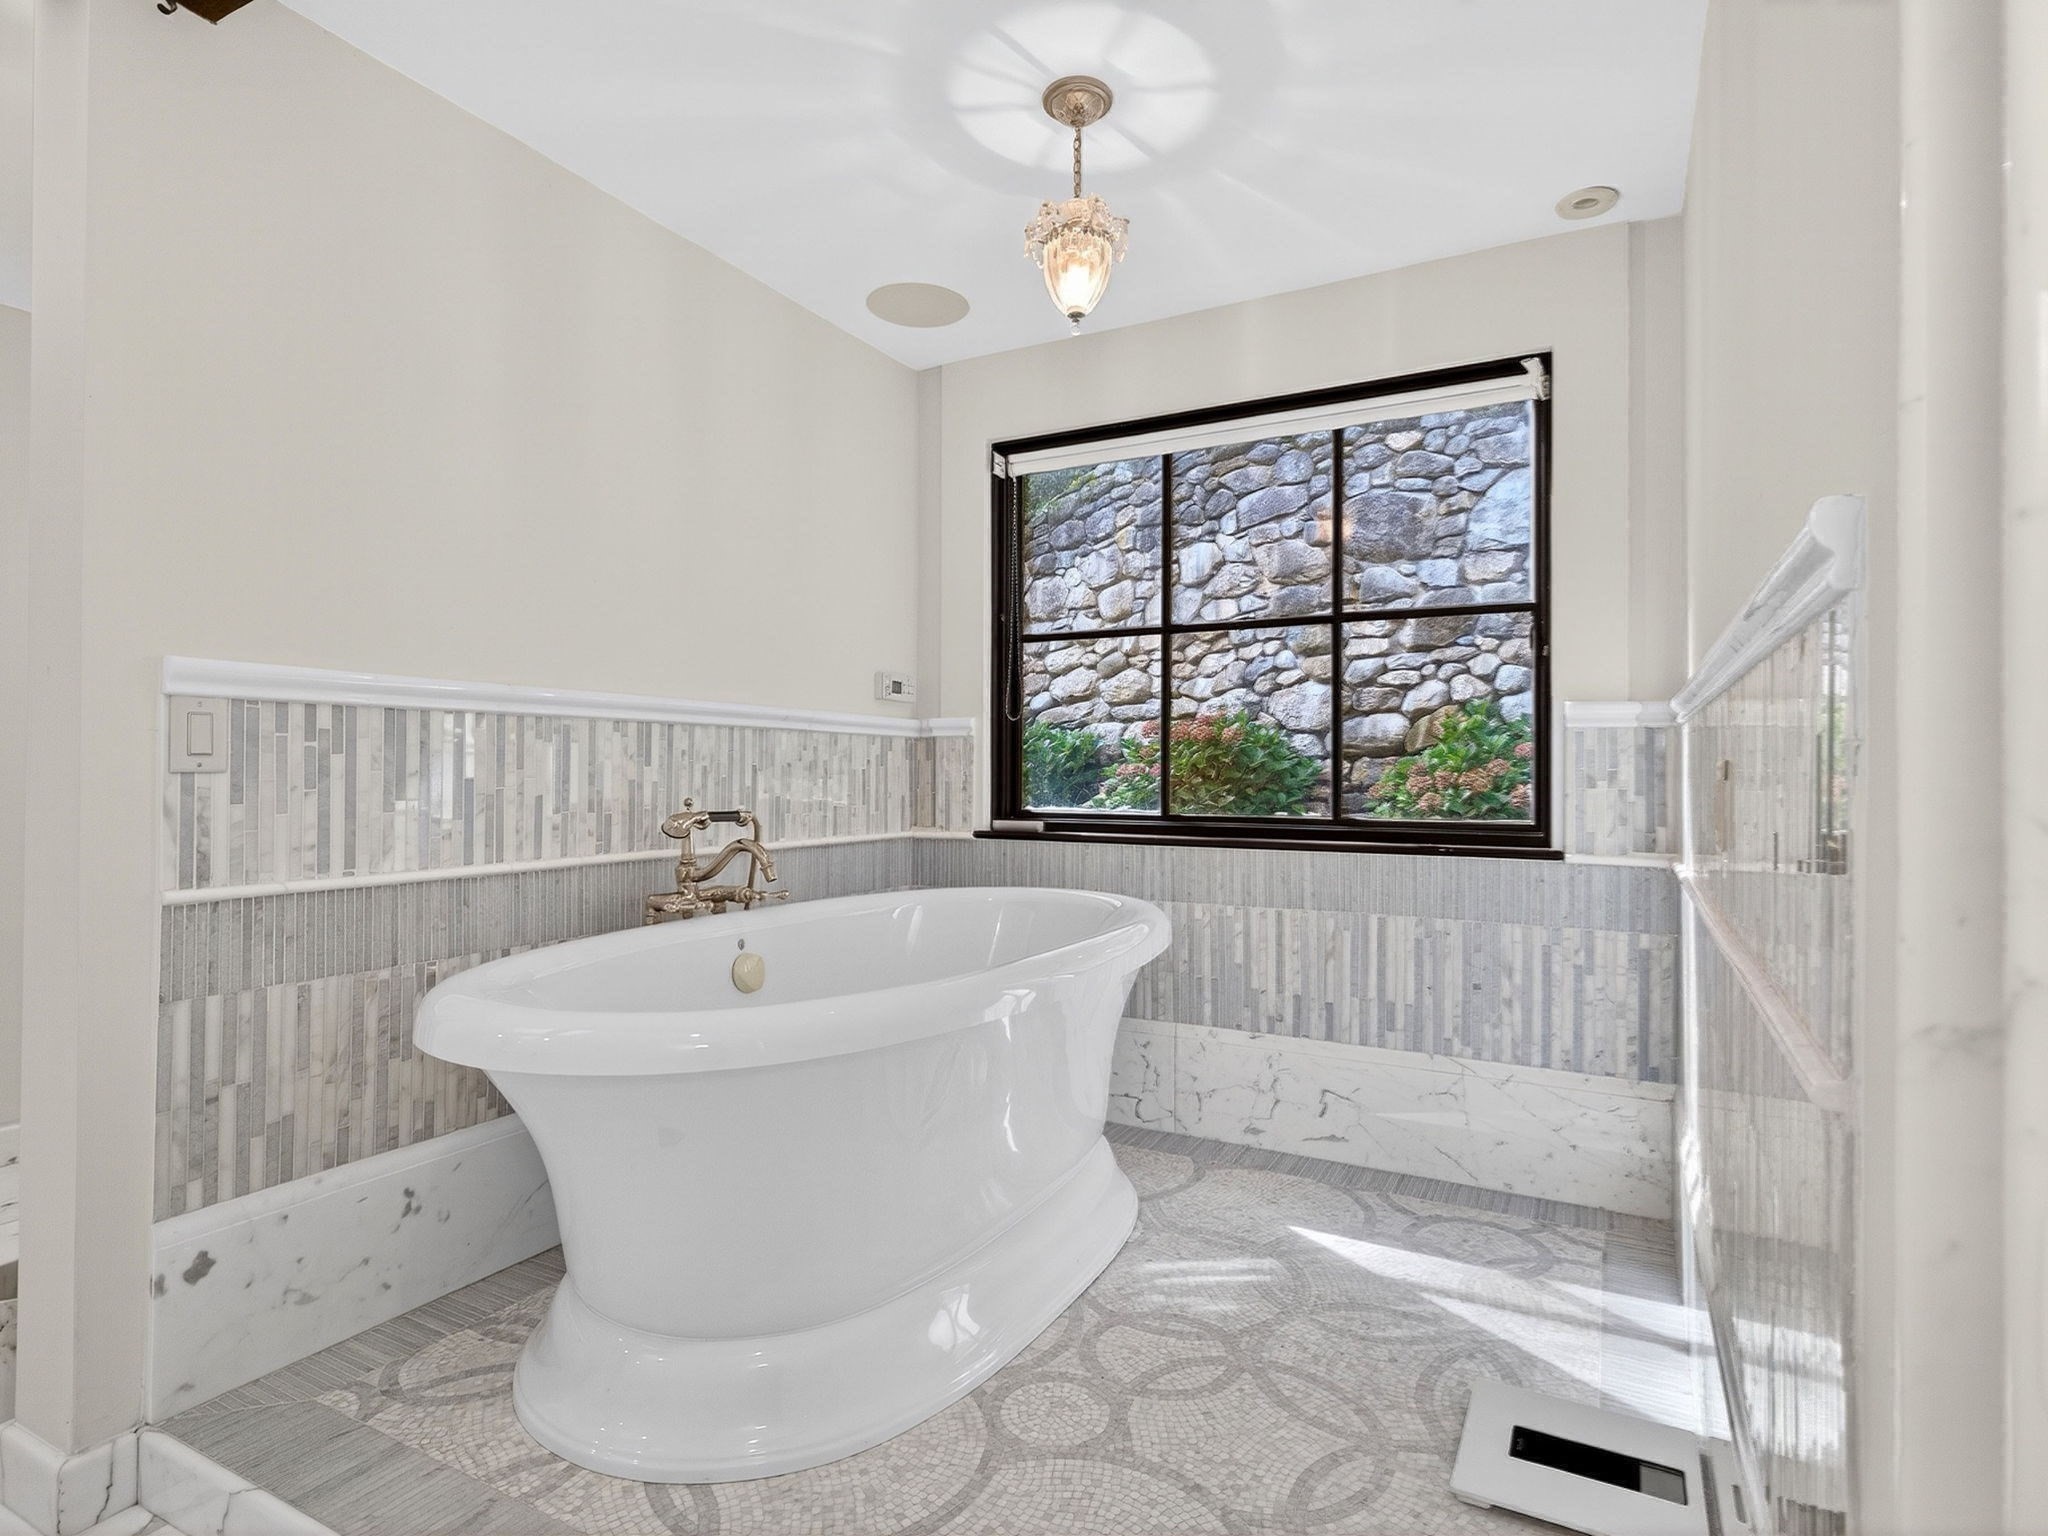
Bathroom with a freestanding tub, patterned tile floor, and window facing a stone wall.
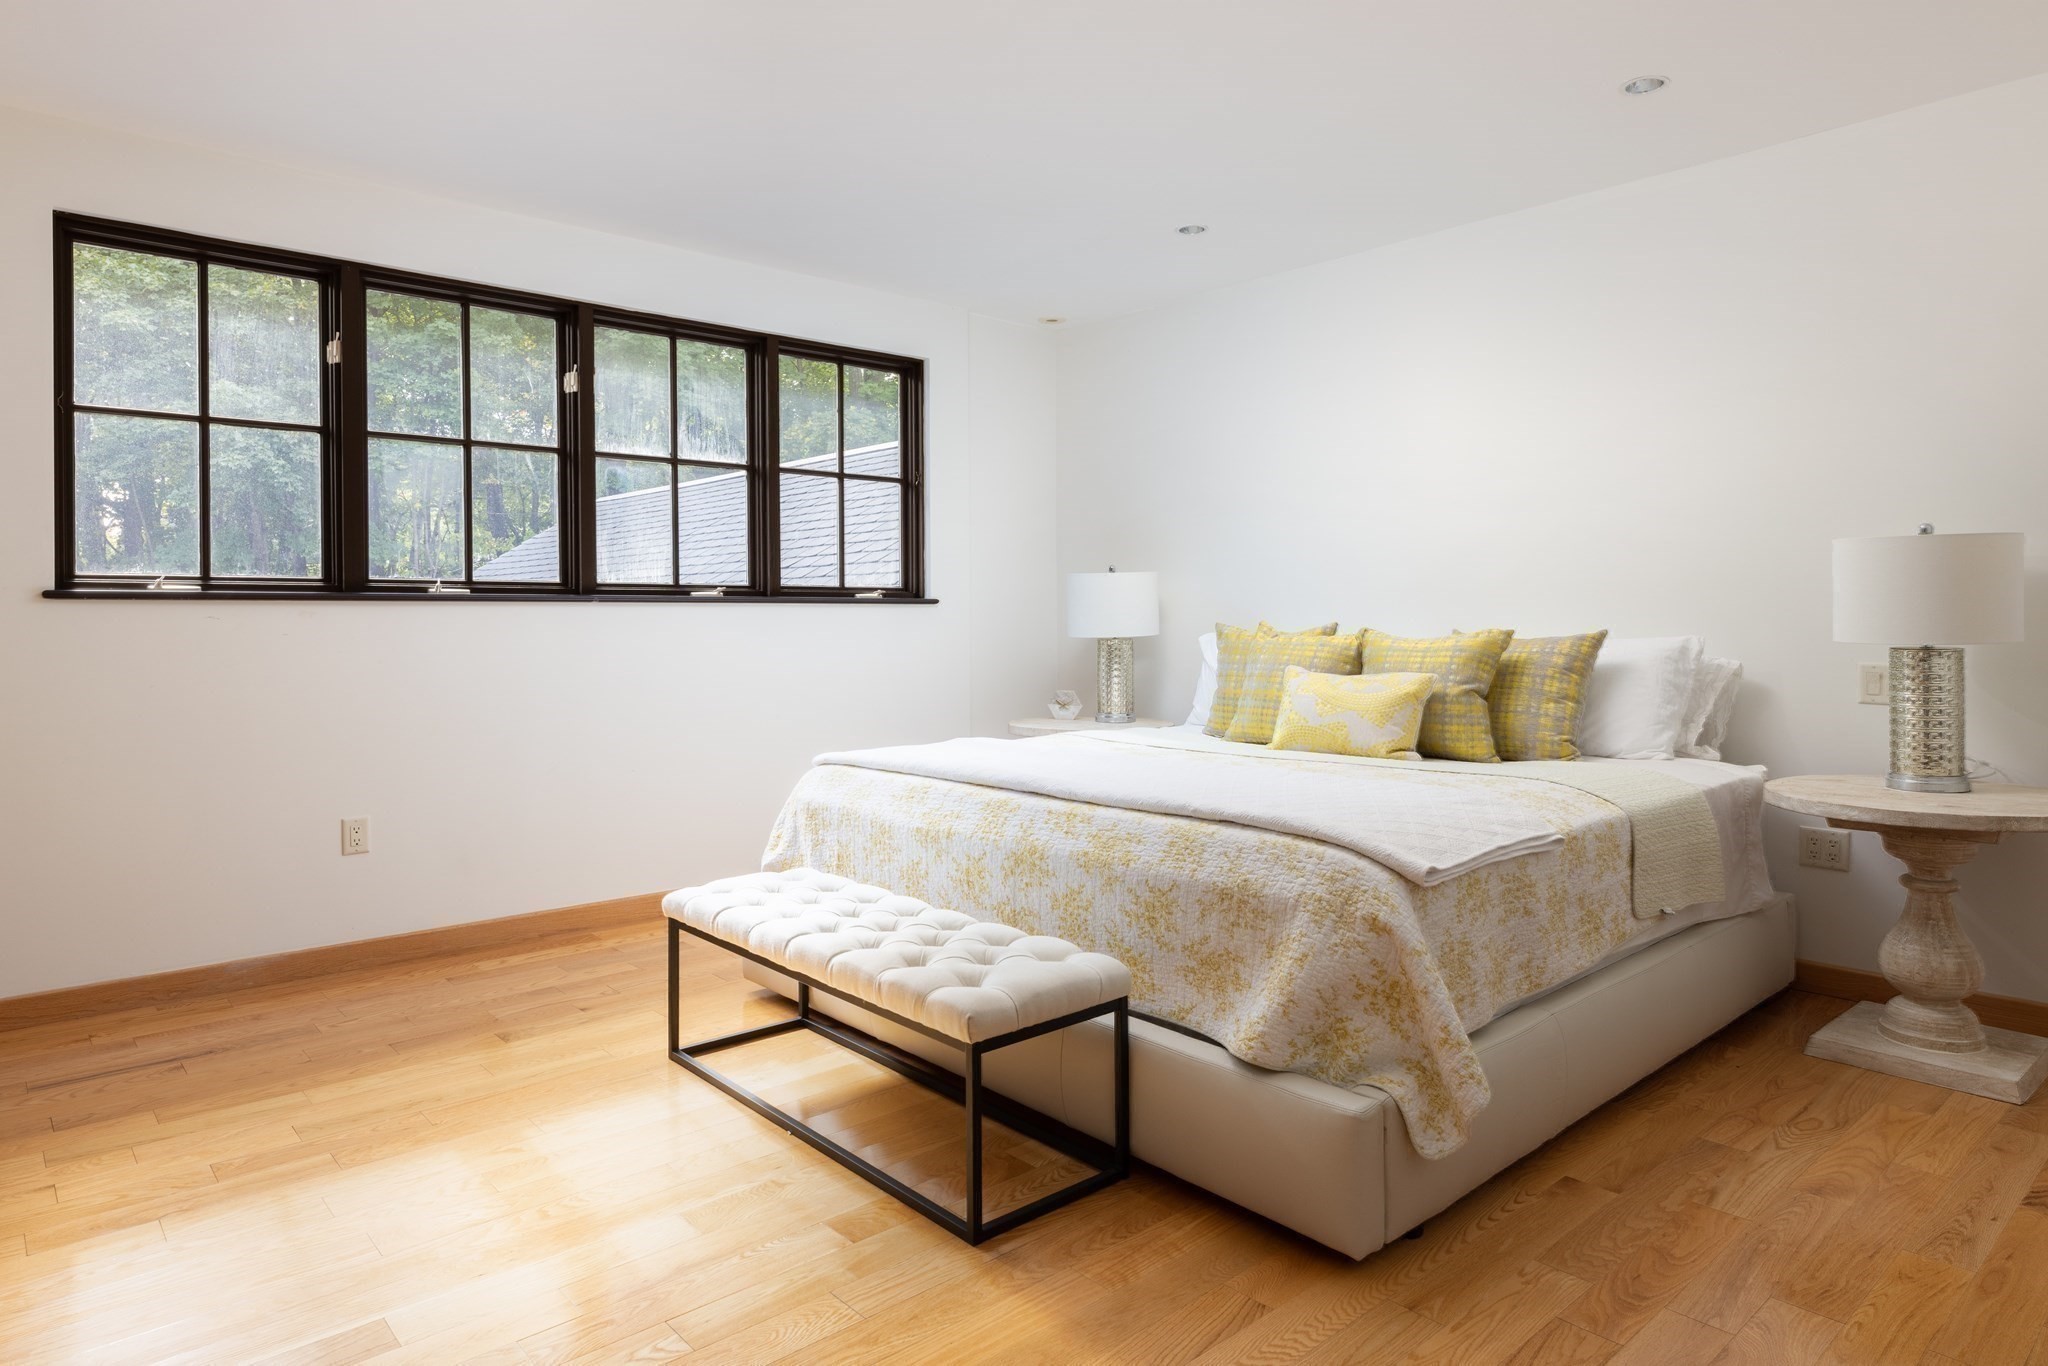
Bright staged bedroom with yellow accents, hardwood floors, and a wide row of windows.
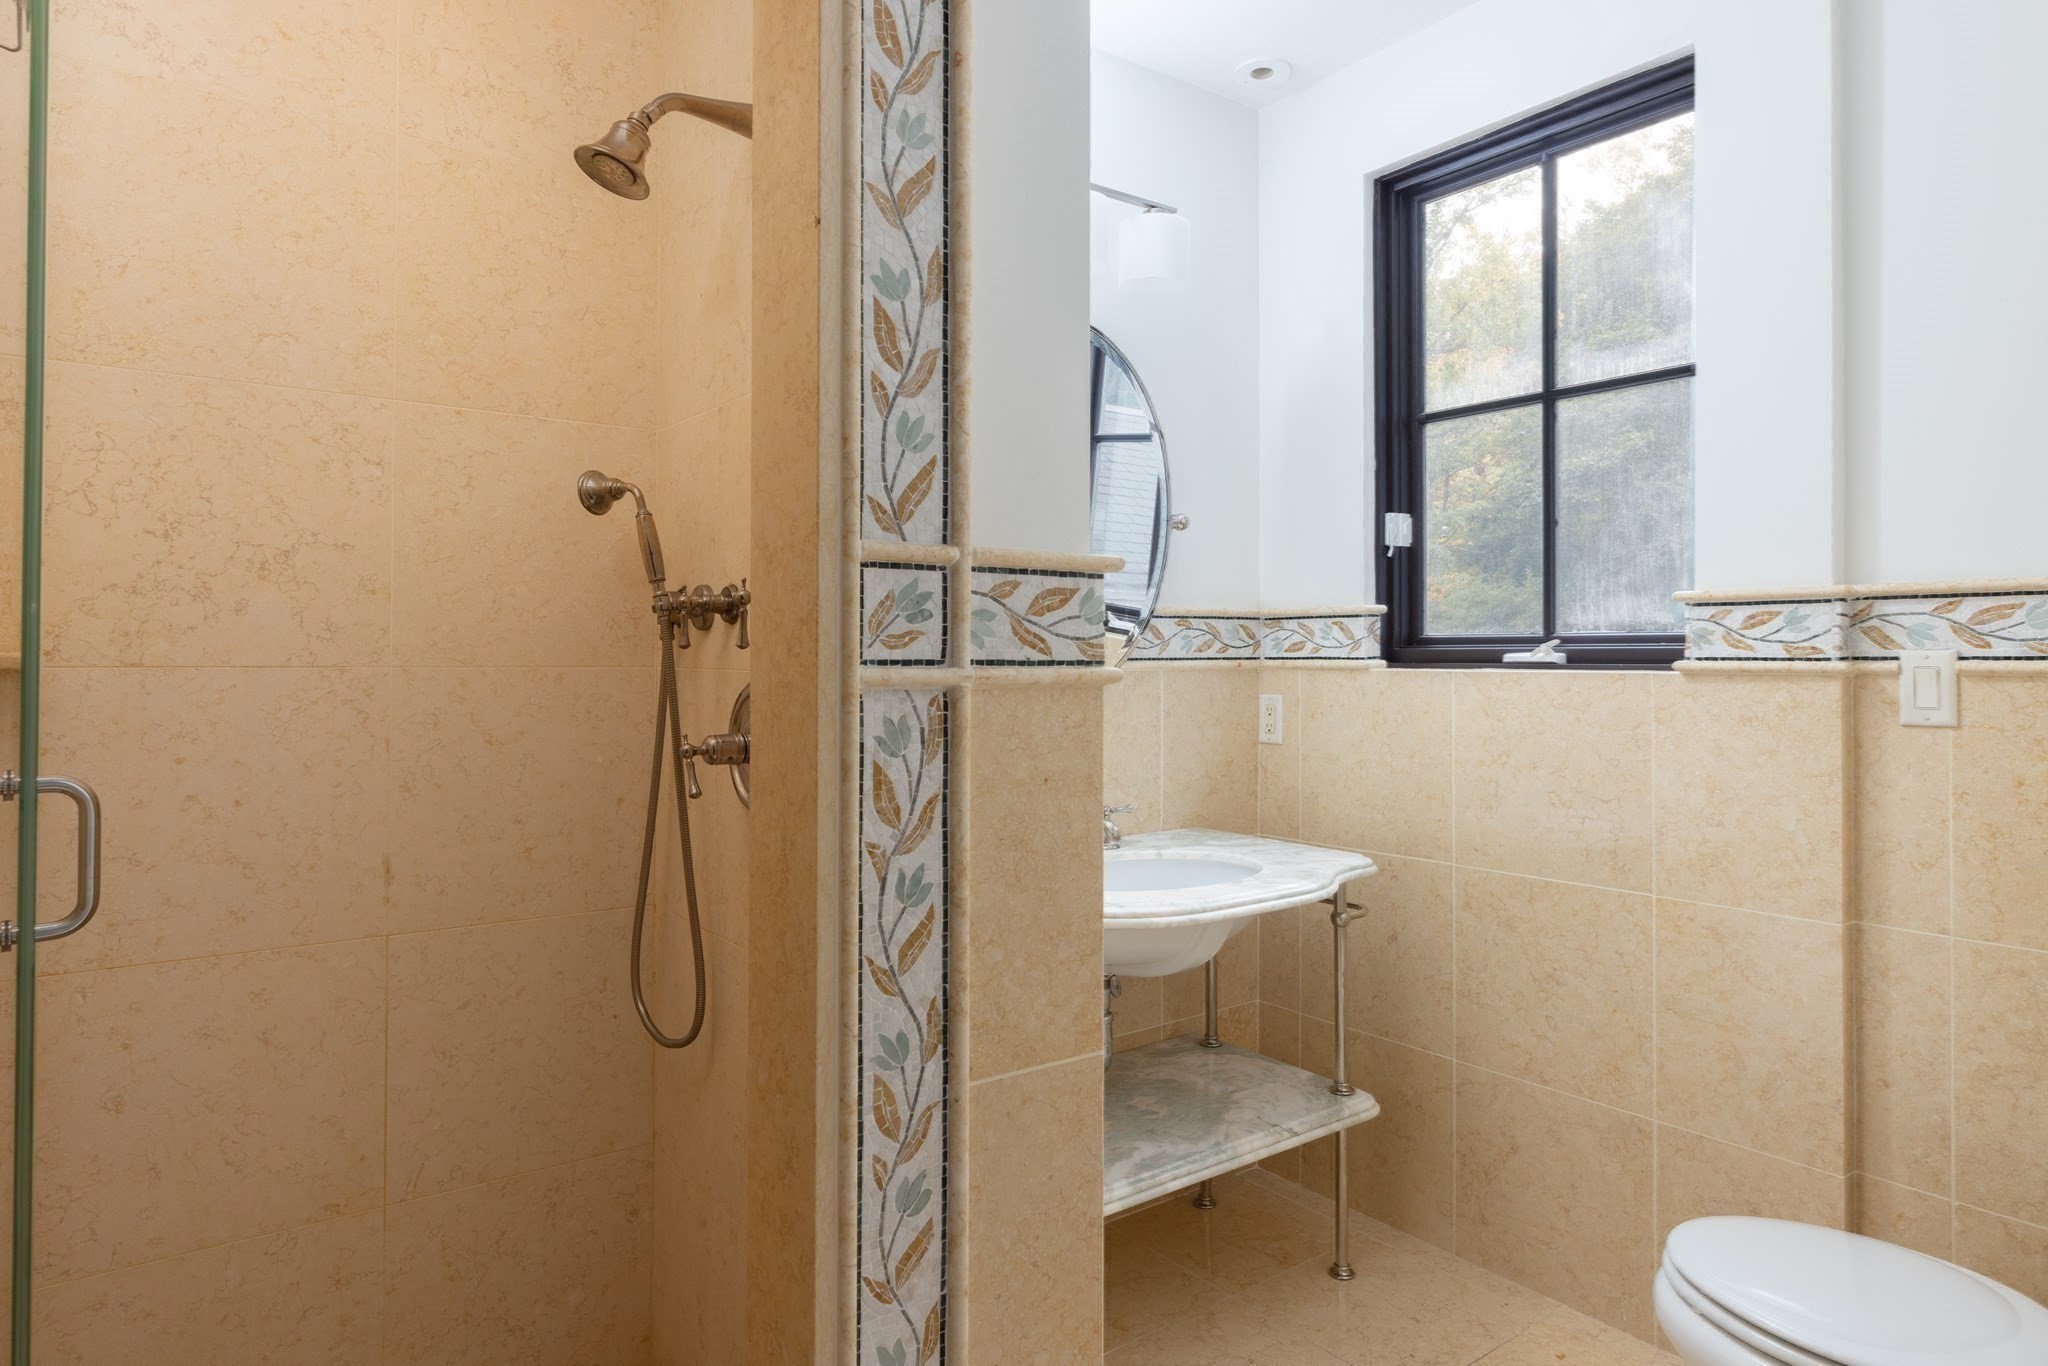
Bathroom with a tiled walk-in shower, decorative leaf mosaic, pedestal sink, and large black-framed window.
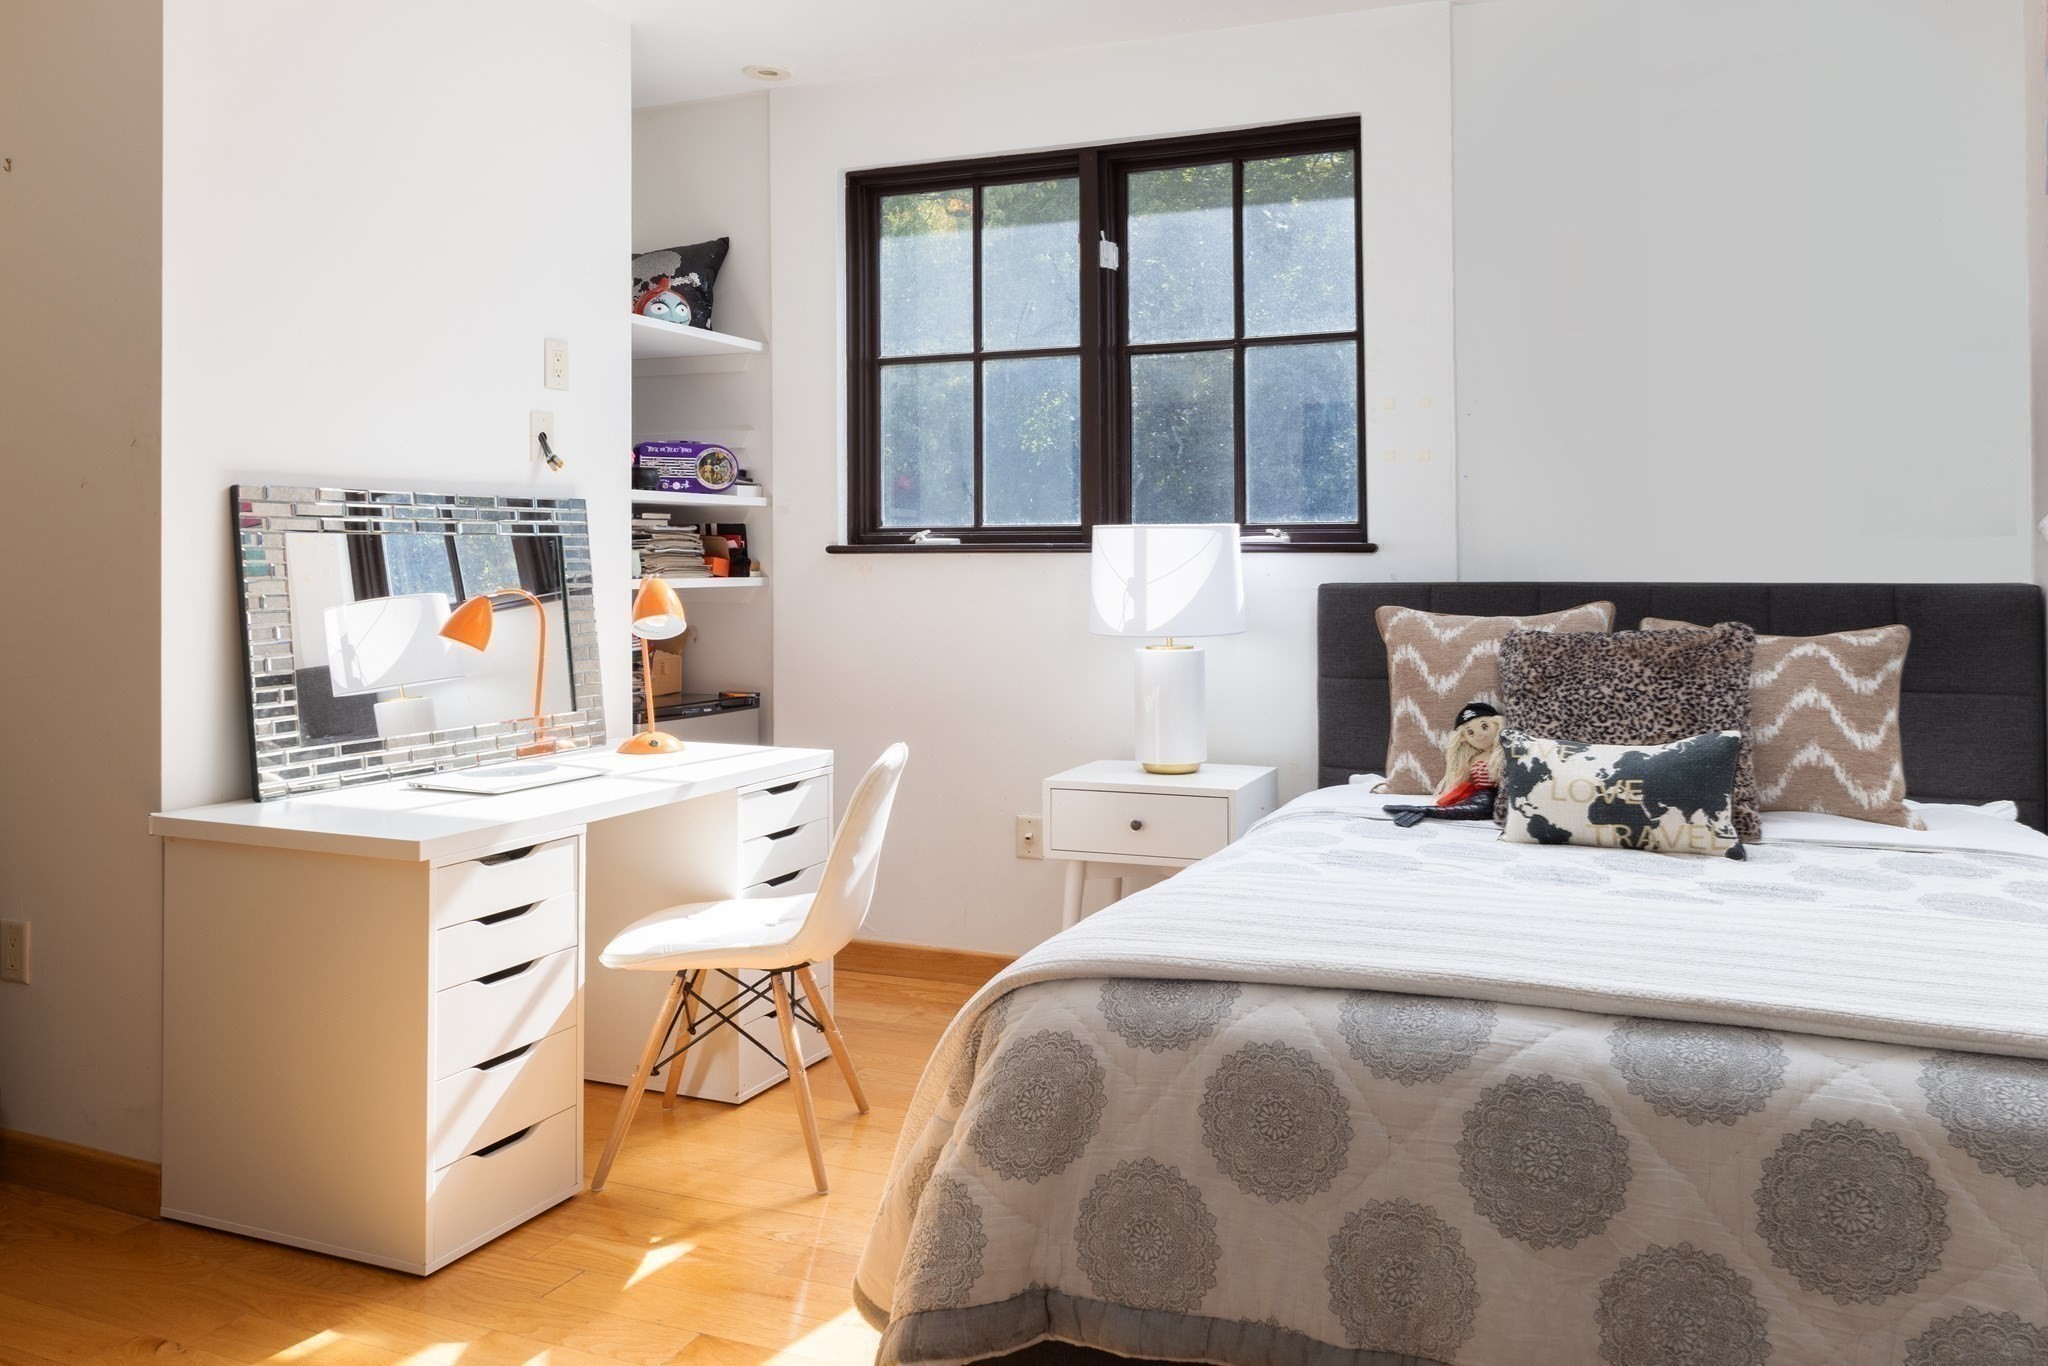
Bedroom with a patterned bedspread, dark headboard, large window, and white desk with mirrored backsplash.
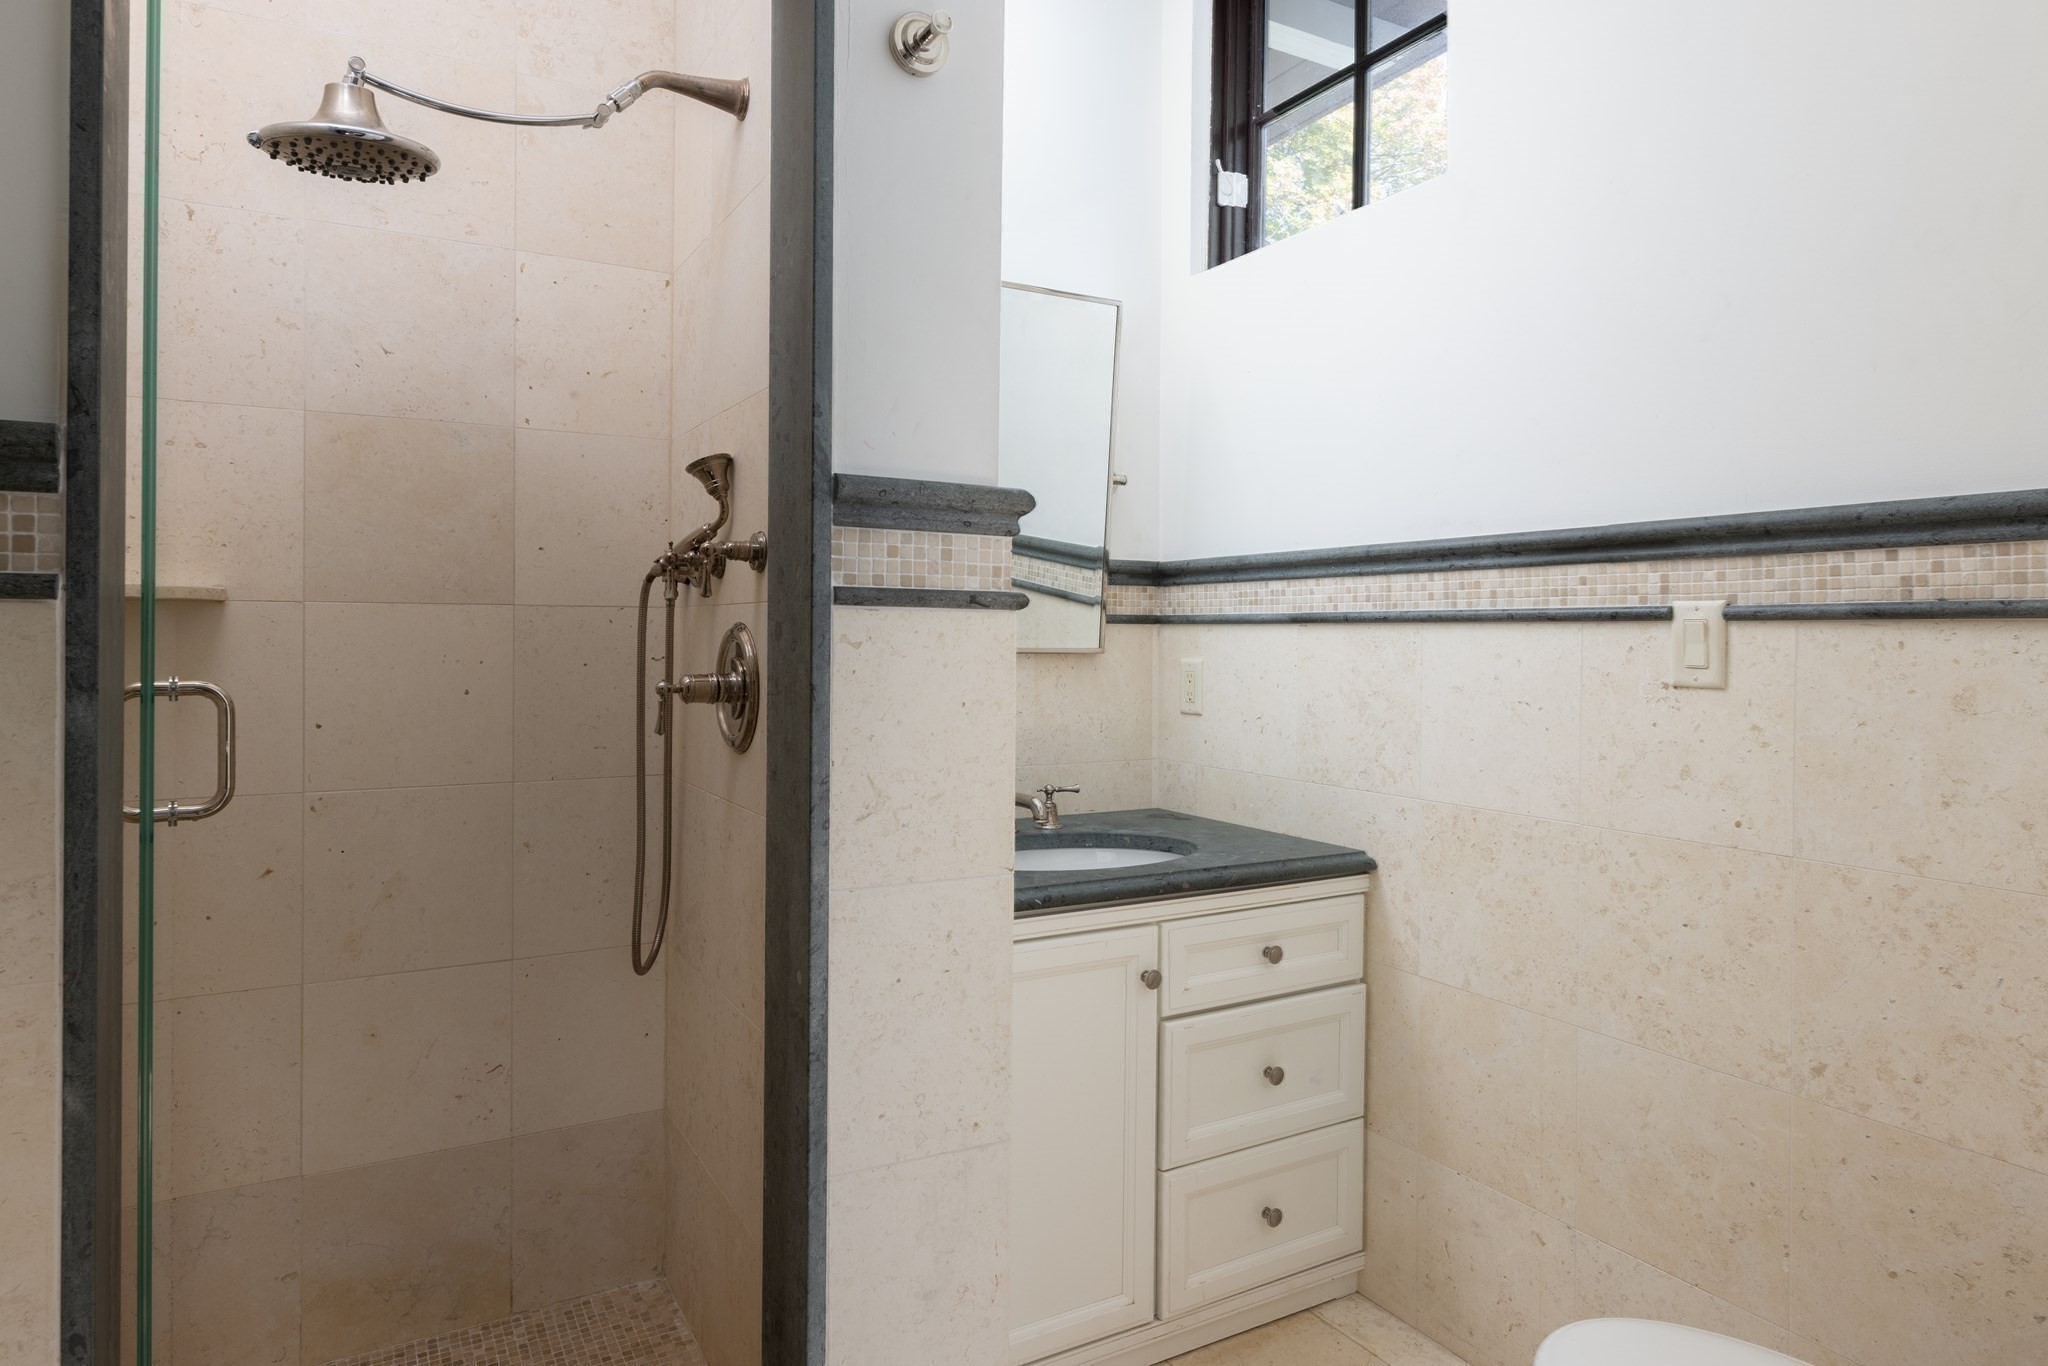
Bathroom with a glass-enclosed stone shower, cream vanity, dark countertop, and high window.
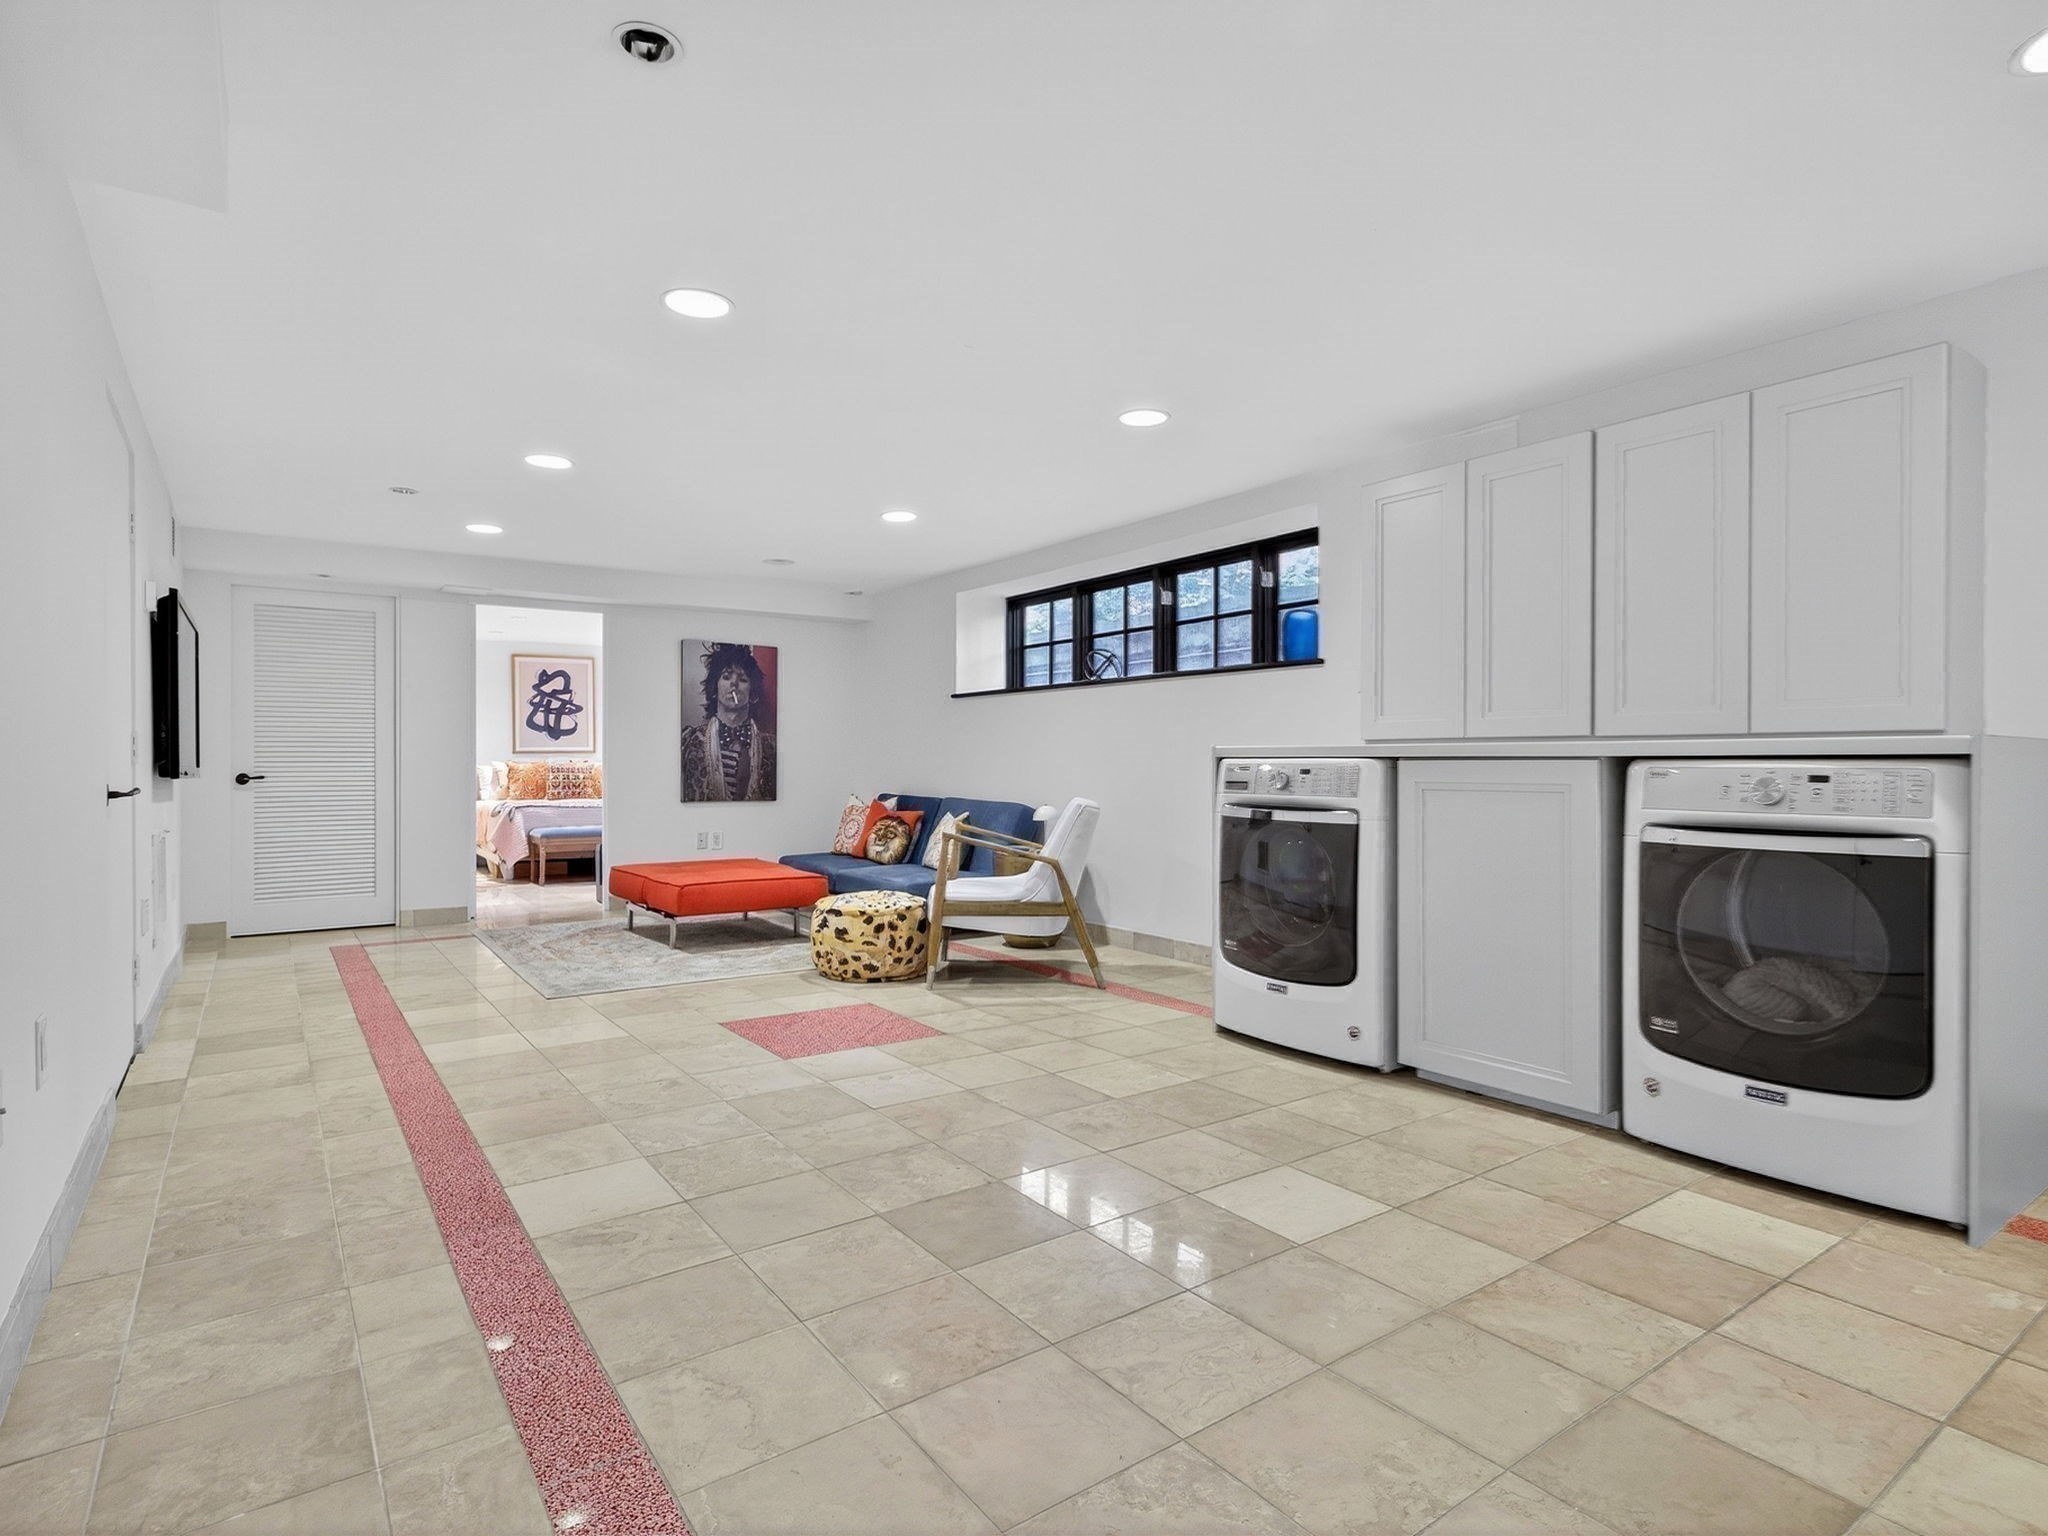
Finished basement with laundry machines, tiled floor, and a furnished sitting area.
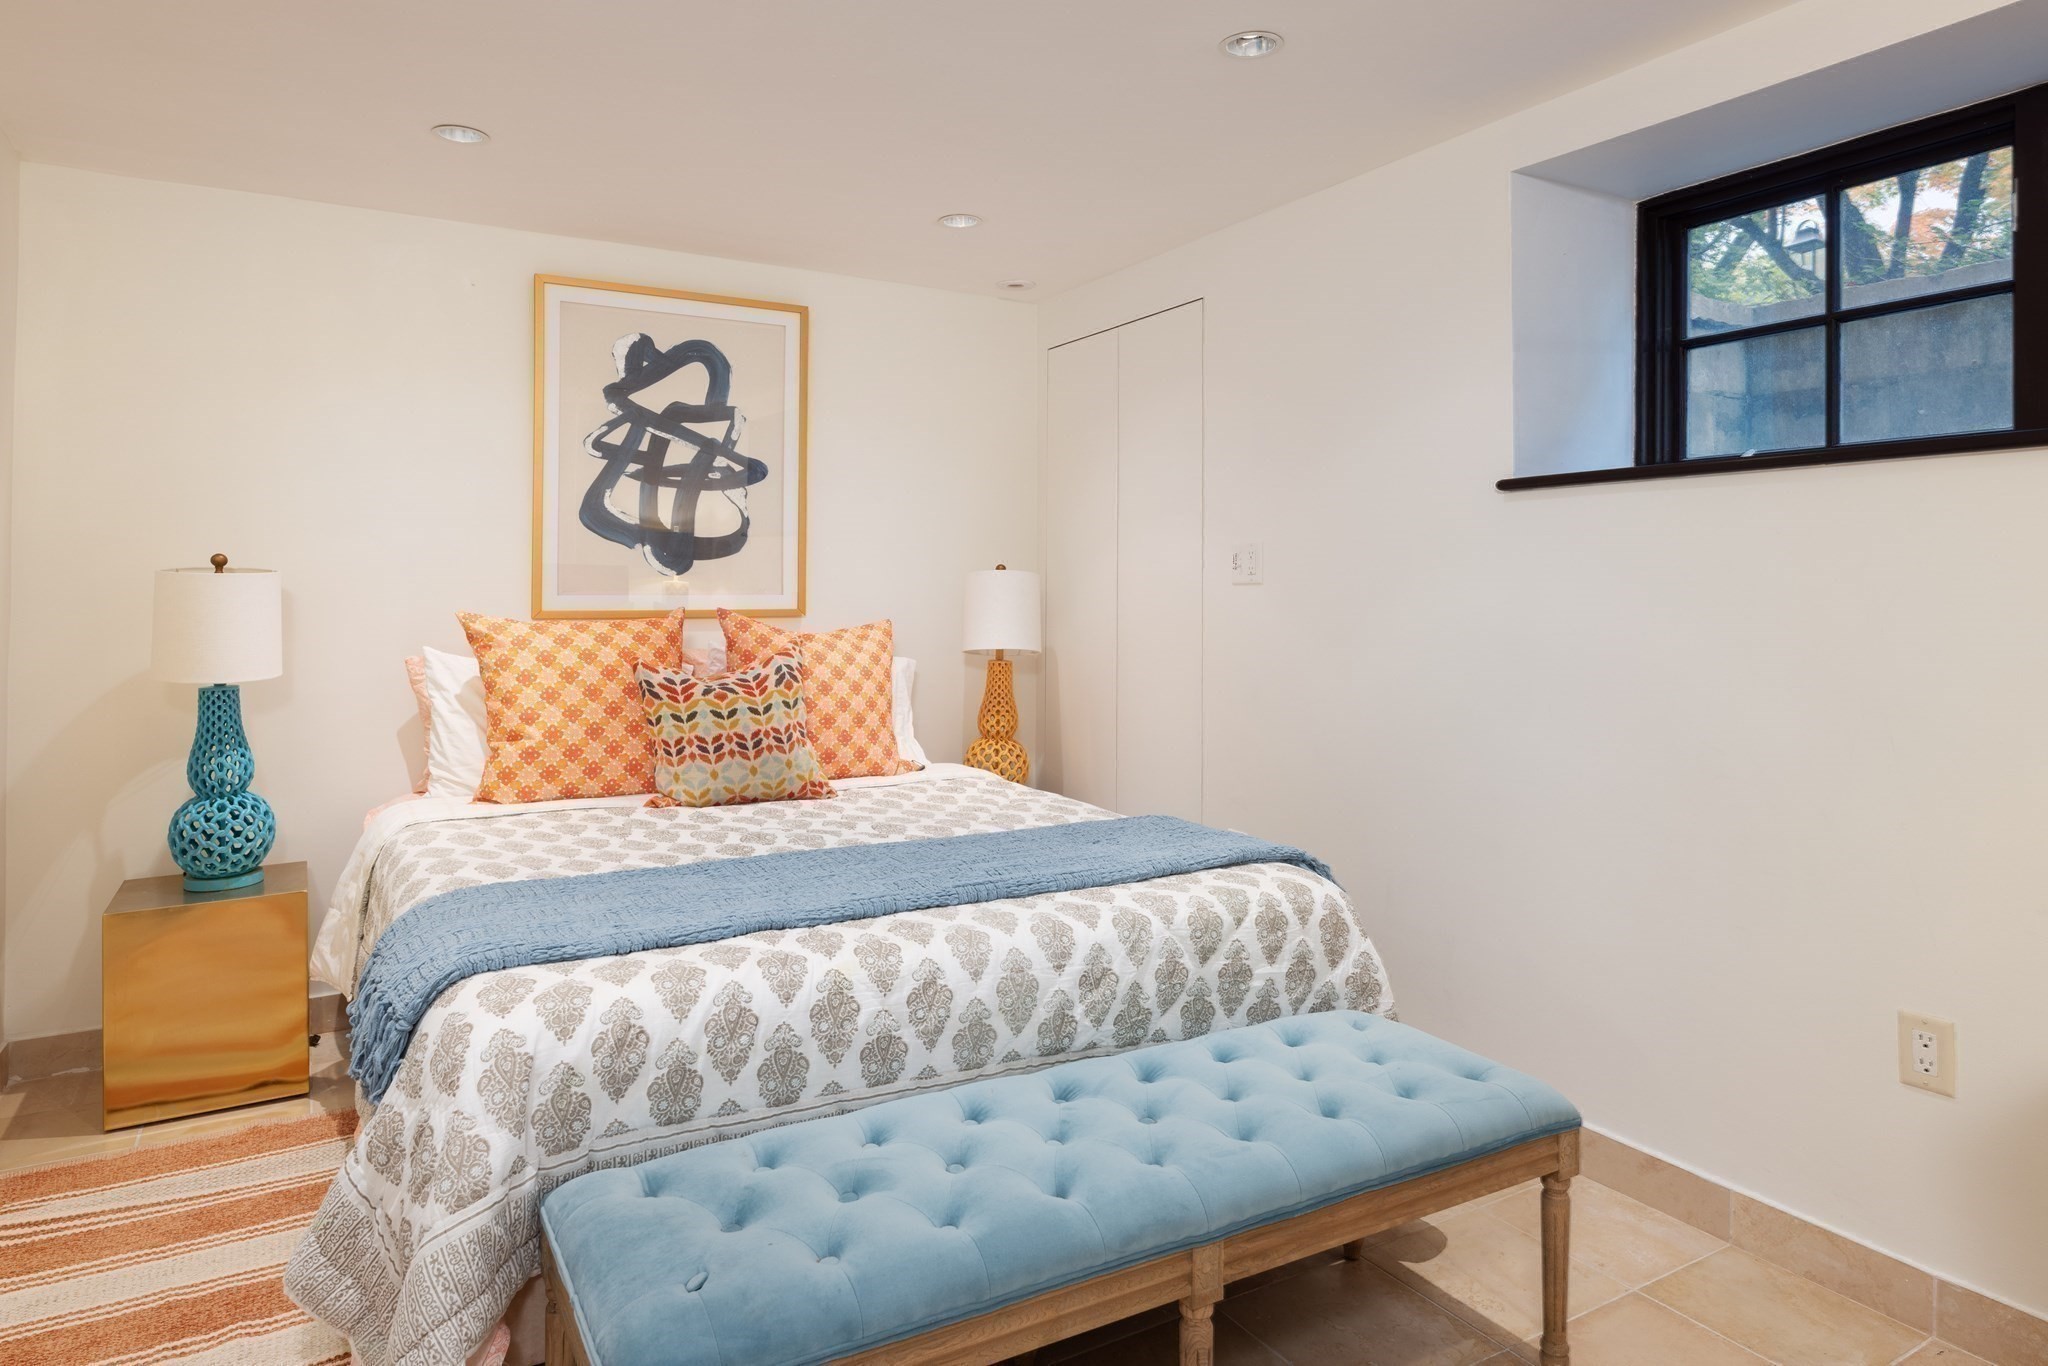
Staged bedroom with a patterned bed, blue upholstered bench, and high black-framed window.
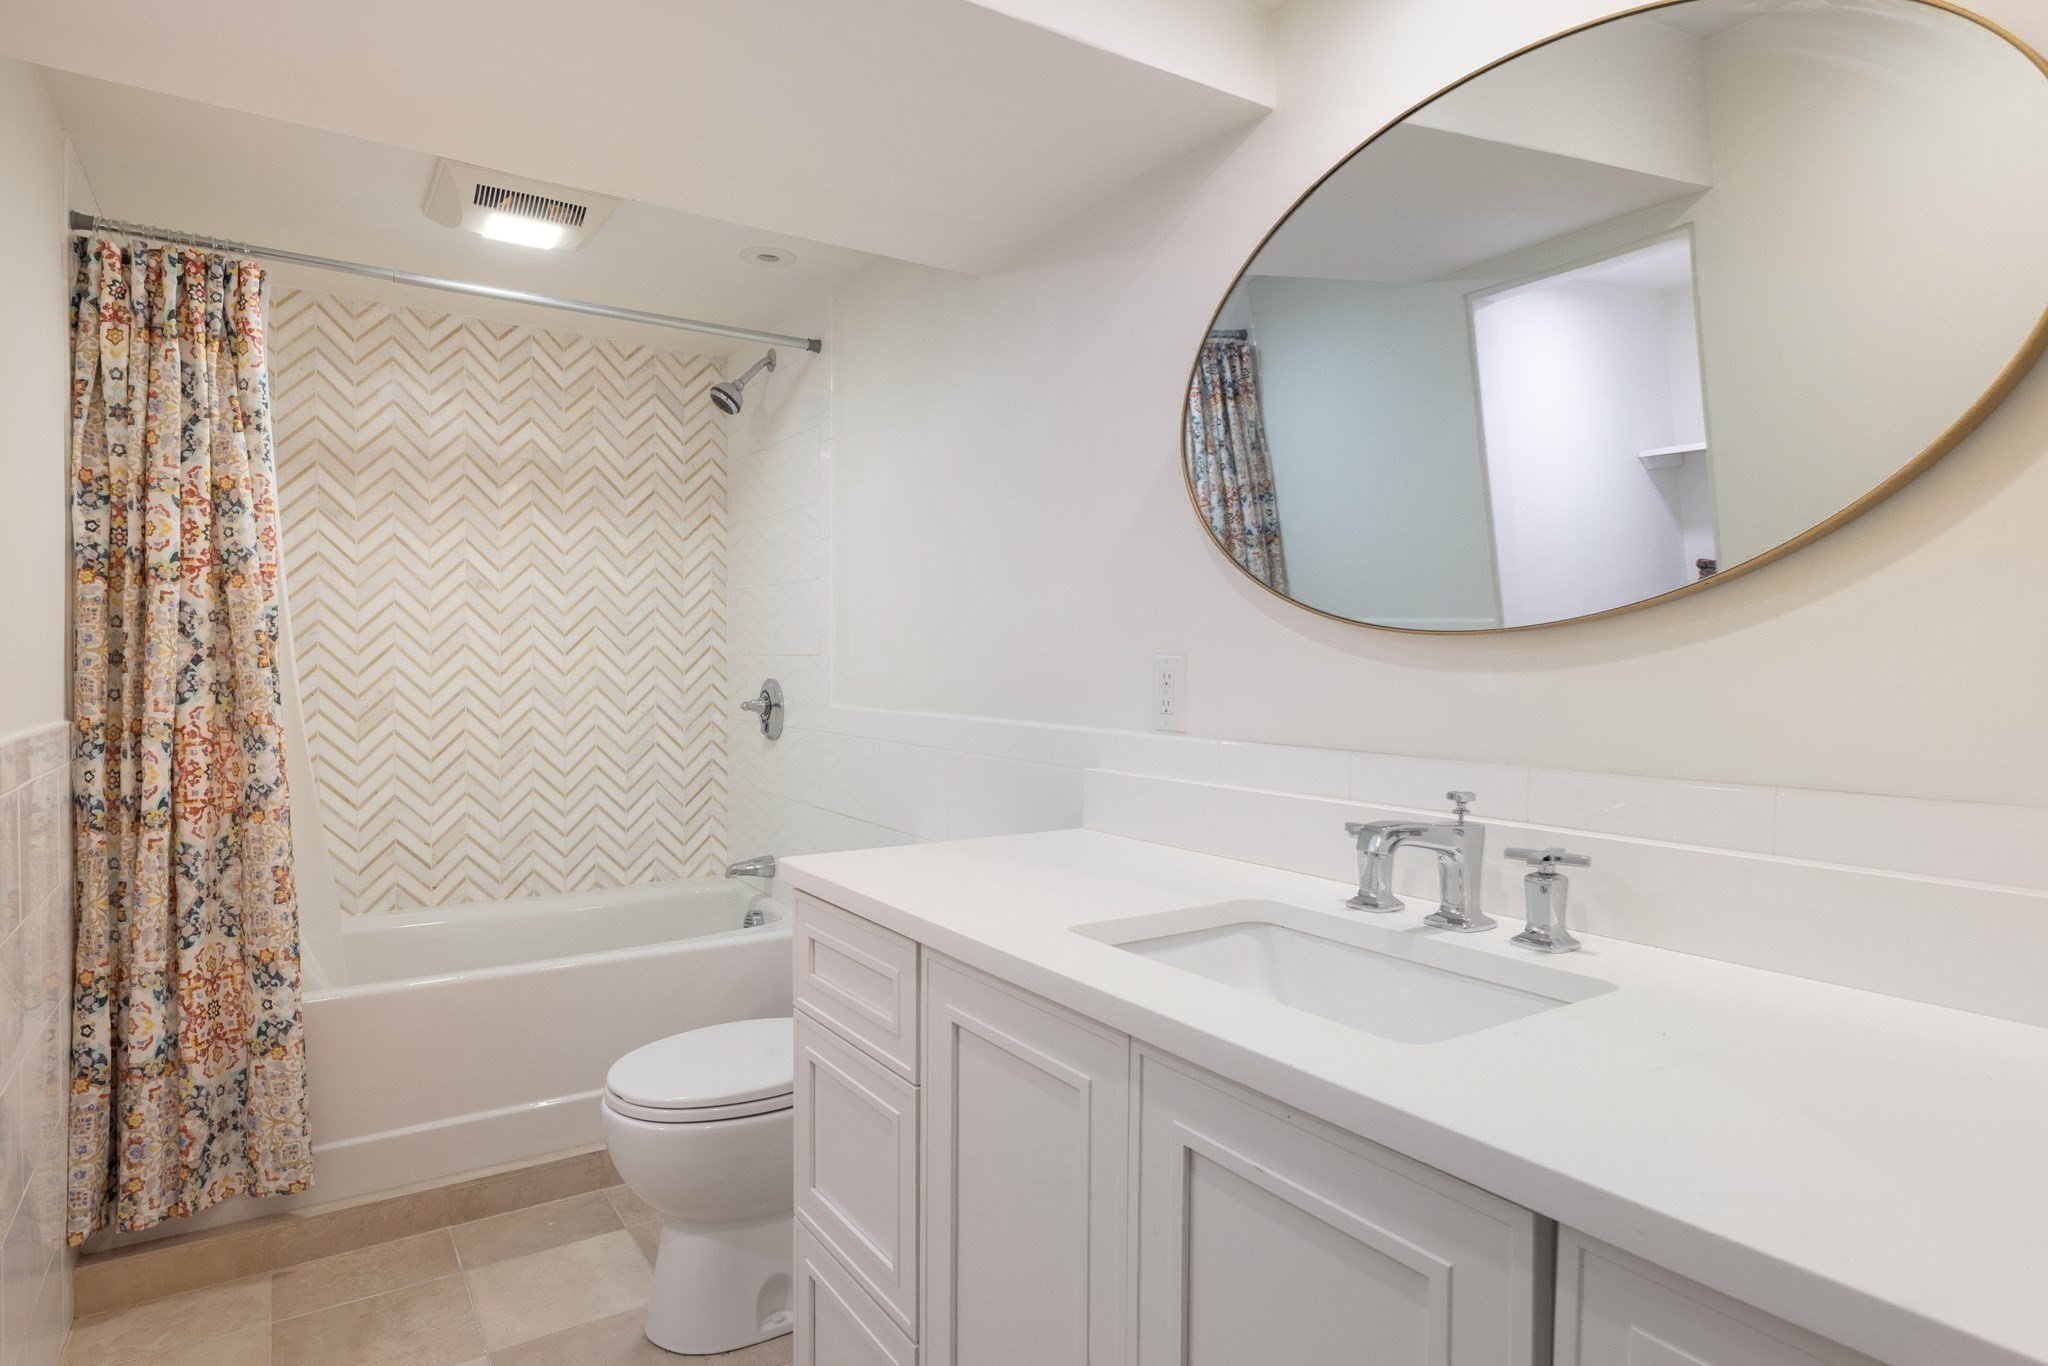
Bathroom with a white double vanity, oval mirror, and patterned shower curtain.
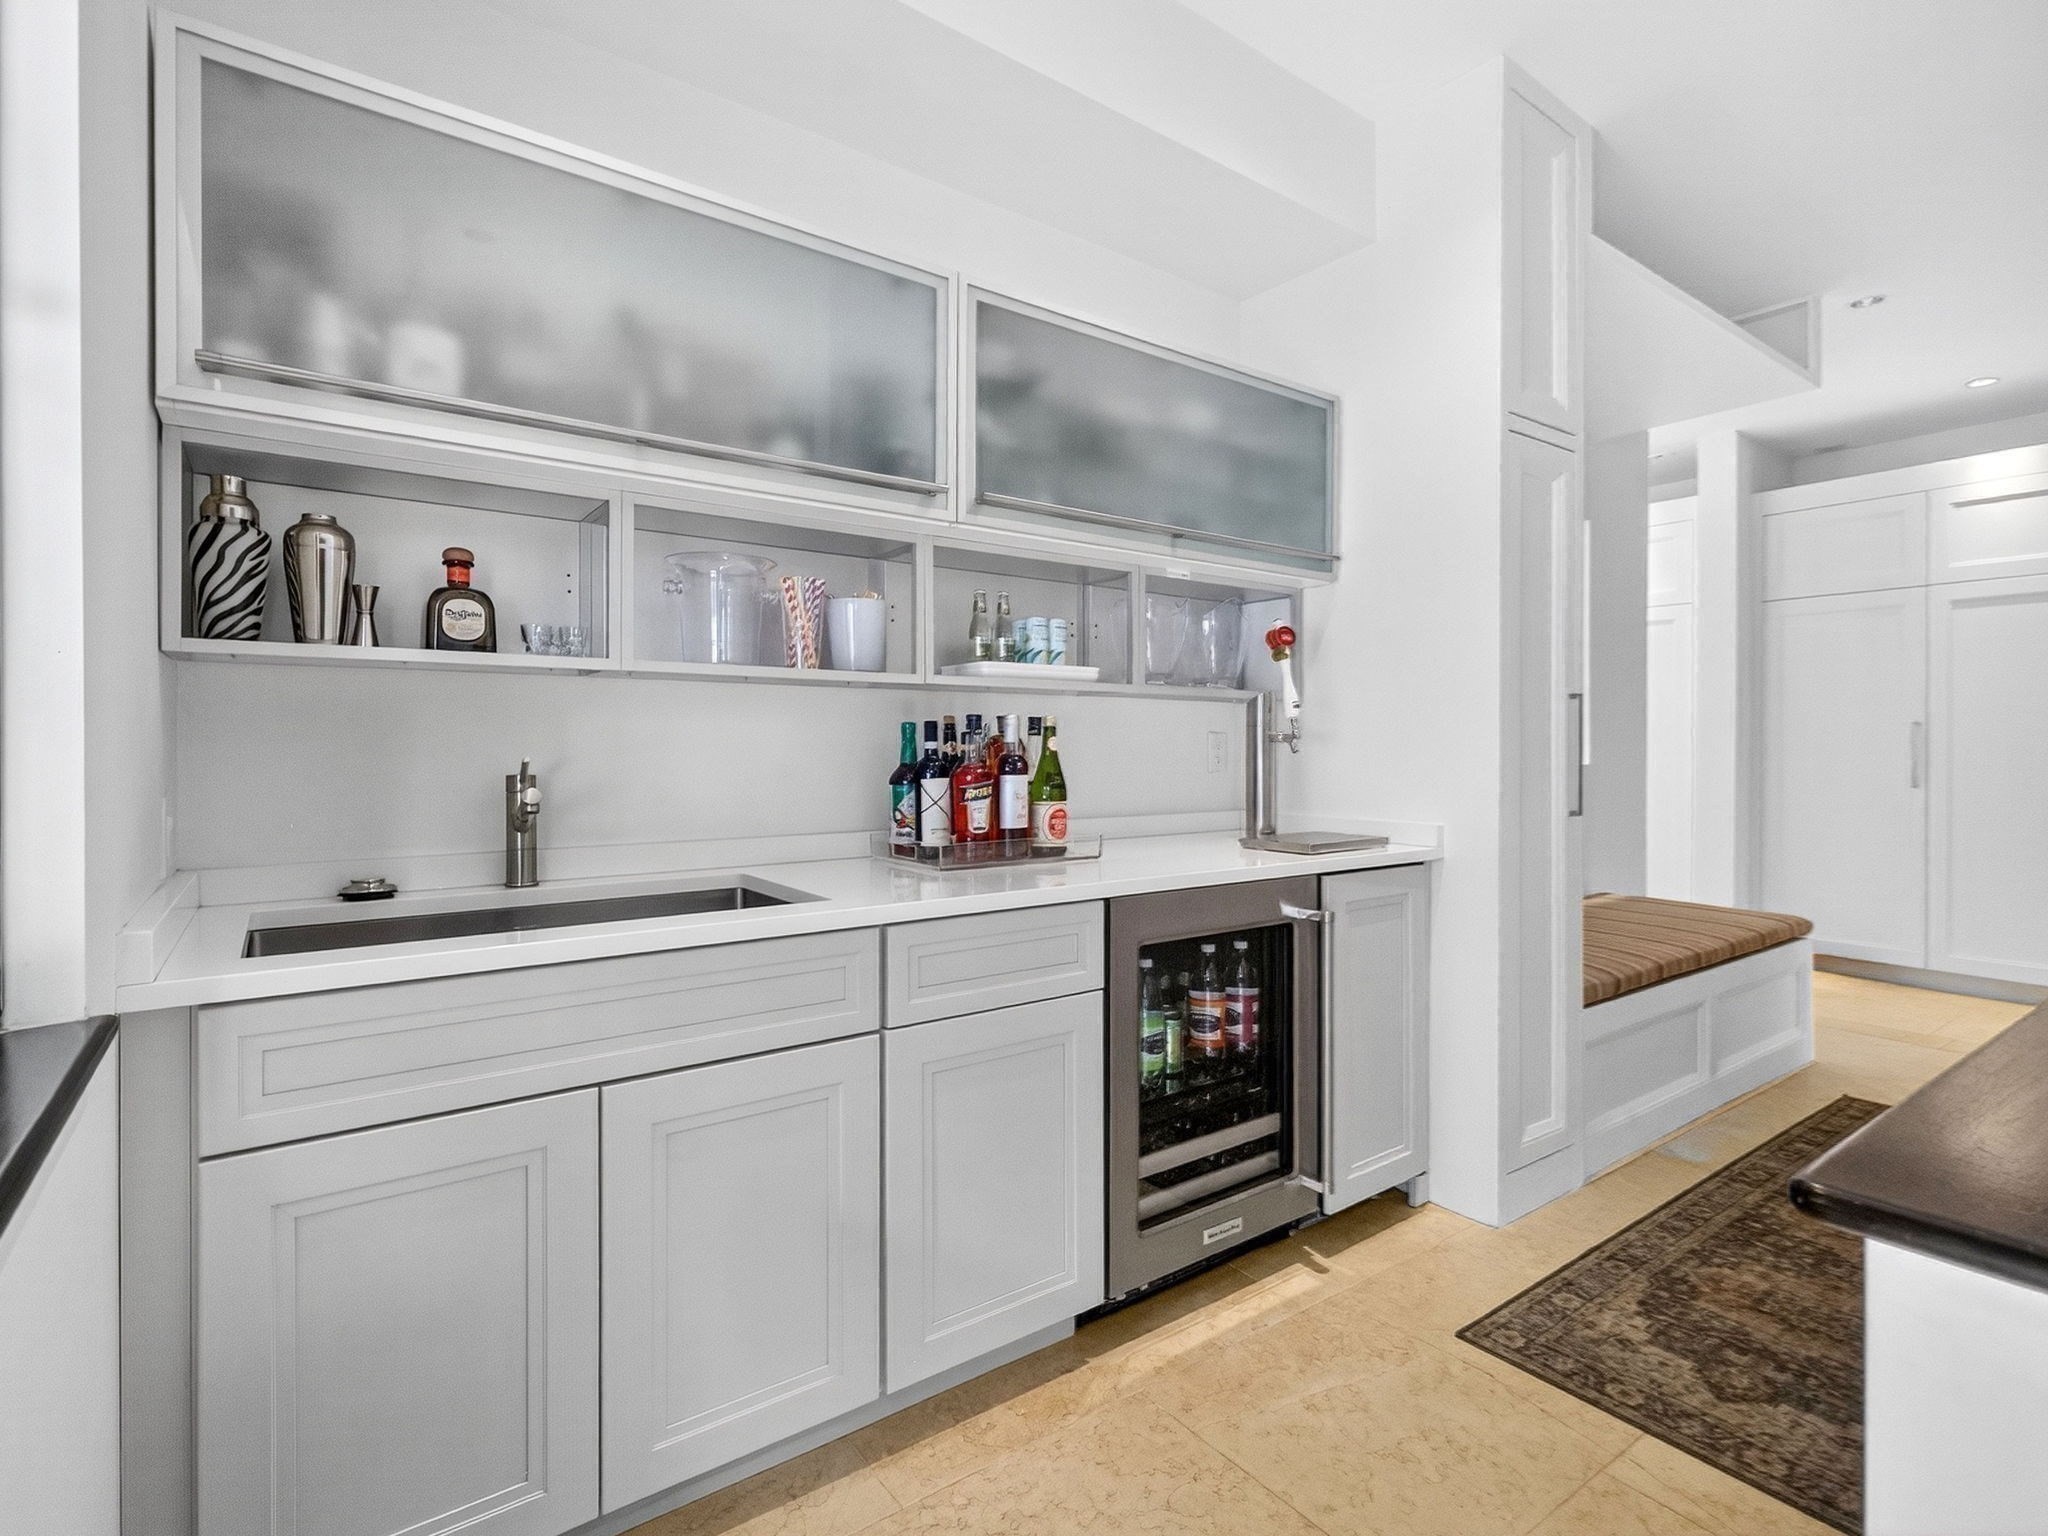
Built-in bar with a sink, glass-front beverage fridge, and adjacent upholstered bench nook.
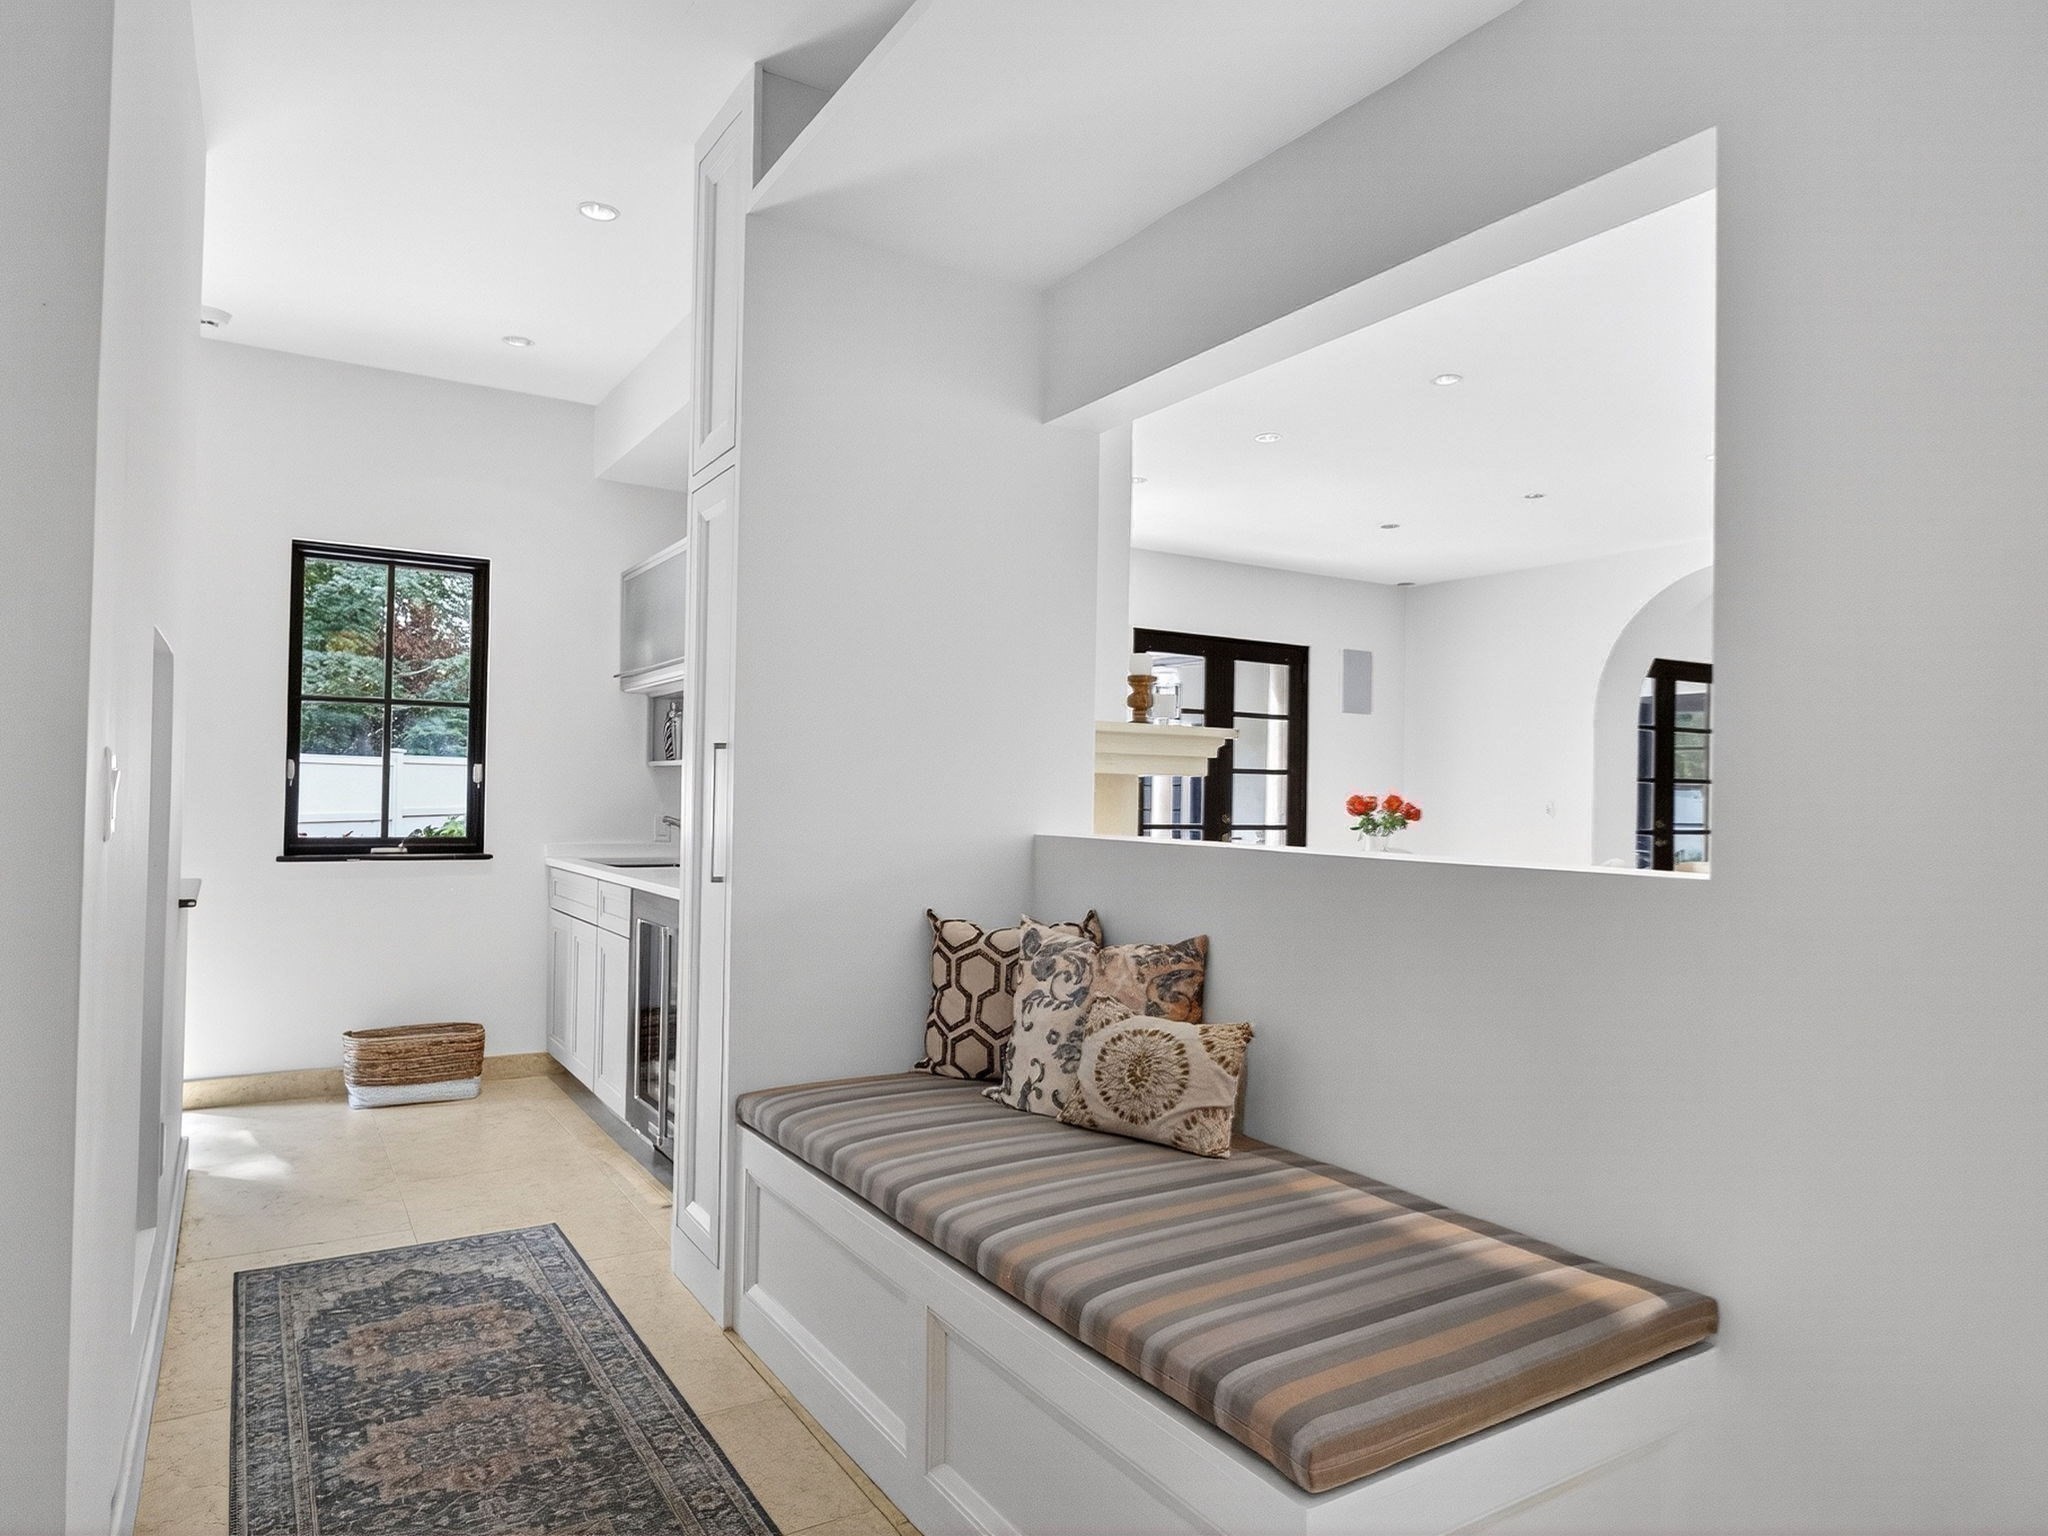
Bright tiled hallway with a built-in cushioned bench, patterned pillows, and a black-framed window.
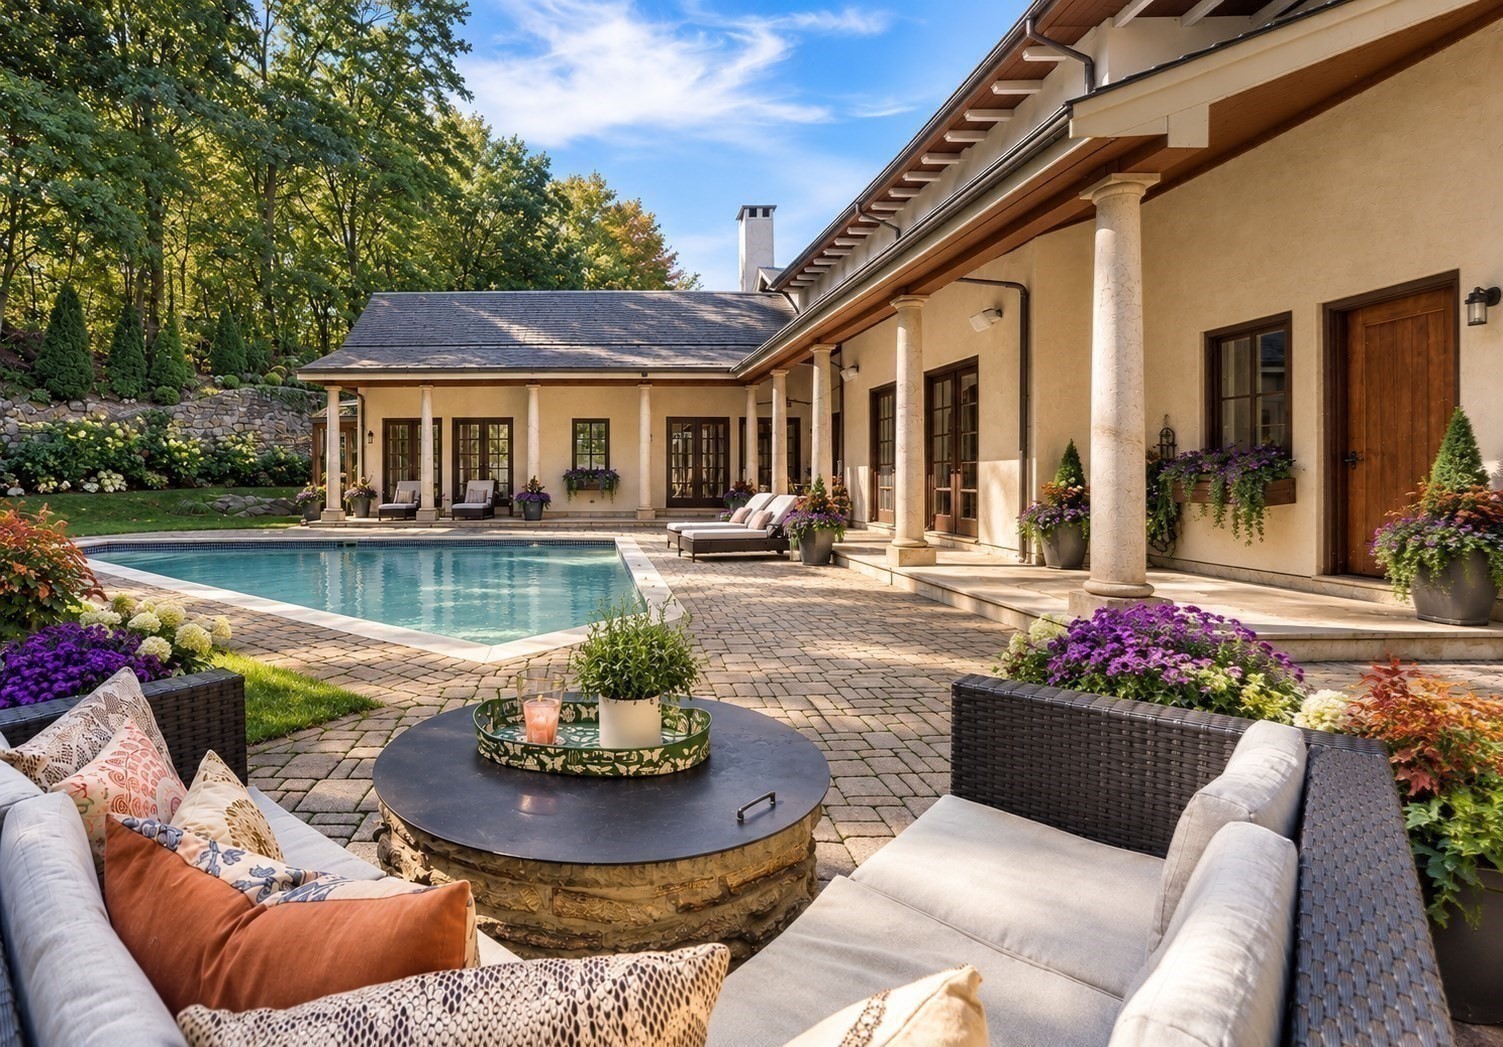
Outdoor pool and patio beside a stucco home, with columned walls, lounge chairs, and flower planters.
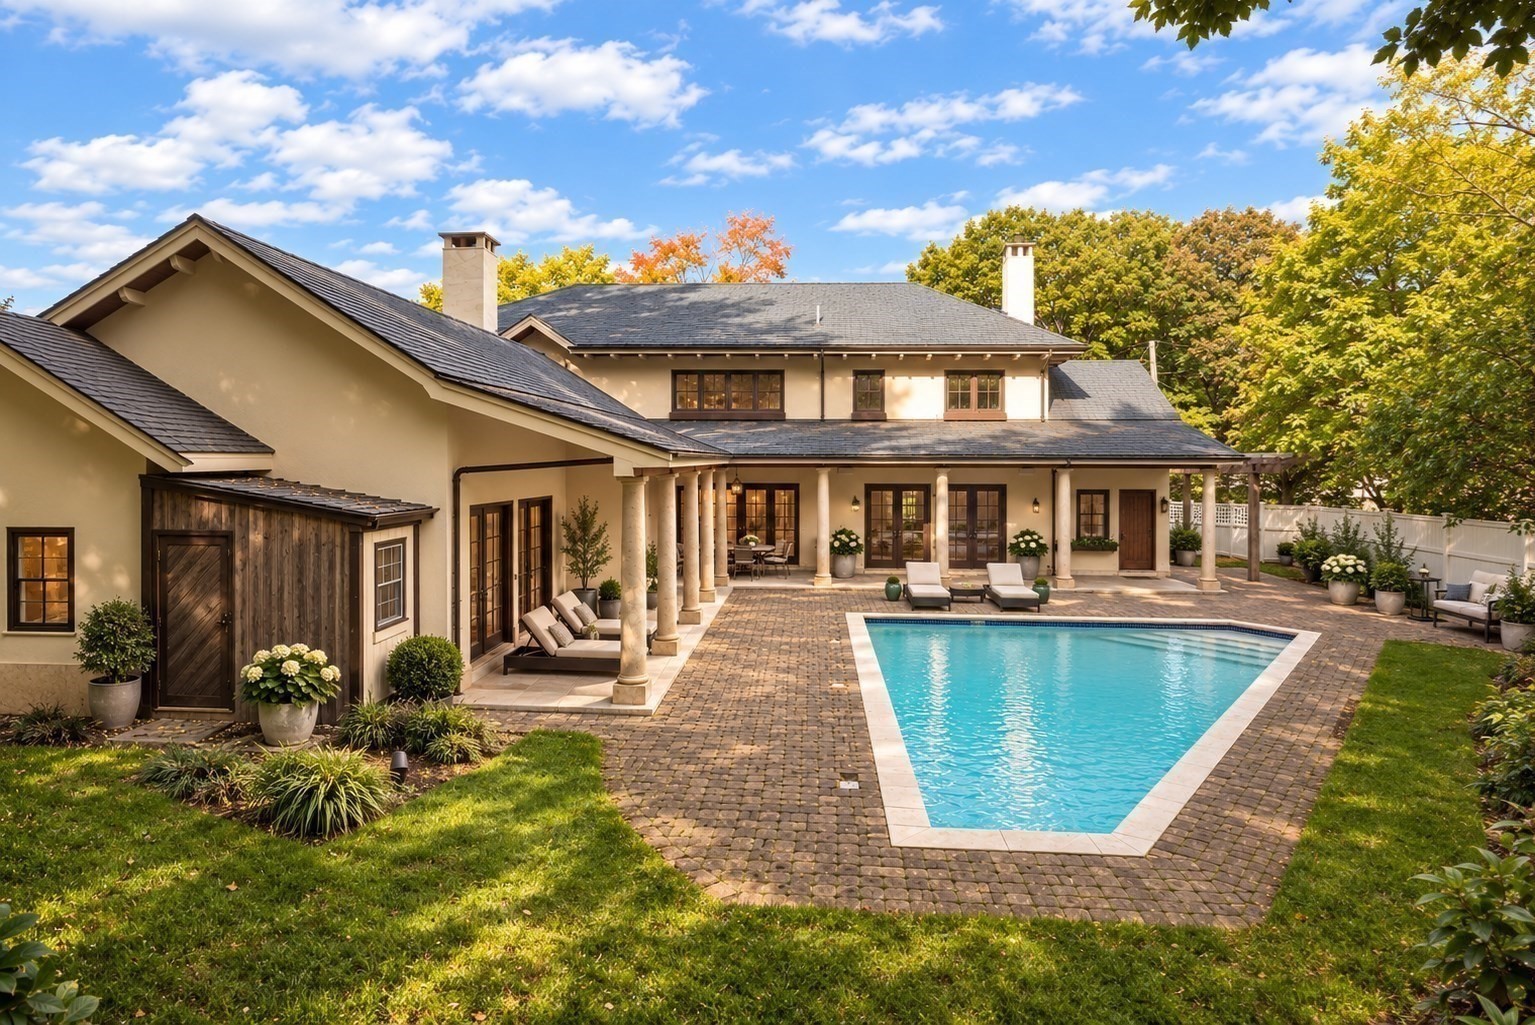
Large stucco home with a covered patio overlooking a swimming pool and stone terrace.
House entrance with a stone retaining wall, green lawn, and red-leaved tree.
Home entrance with arched dark wood door, stone pillars, lanterns, and autumn flowers.
VIEW PHOTOS
$2,650,000

18 Middlesex St

4 Beds 5 Baths 5,233 Sq.Ft. 10,812 Sq.Ft.

Description

Inspired by the timeless villas of Europe, this exceptional residence blends classic elegance with modern design. A dramatic curved staircase and soaring architectural details introduce inviting living spaces featuring handcrafted finishes, antique beams, stone fireplaces, and expansive French doors that connect seamlessly to the outdoors. At the heart of the home, a chef's kitchen showcases custom cabinetry, luxury appliances, and an adjoining mudroom. The outdoor setting offers a private retreat with a granite-columned loggia, heated saltwater pool, landscaped grounds with irrigation, and multiple areas for entertaining.The spa-inspired primary suite, ensuite guest bedrooms, and finished lower level with flexible bonus spaces provide comfort and versatility. Heated driveways and walkways add year-round convenience. Ideally located within walking distance of downtown, the new Lynch School, the new commuter rail station, and an array of shops and restaurants, this home offers a thoughtful balance of timeless style, modern amenities, and everyday comfort.

Share Property

Location

18 Middlesex St, Winchester, MA 01890

Status

For Sale
Jennifer Taves

Jennifer Taves

TITLE

REALTOR®

Property Amenities

Interior
Appliances Gas Water Heater, Range, Dishwasher, Disposal, Microwave, Refrigerator, Freezer, Washer, Dryer, Wine Refrigerator
Flooring Marble, Stone / Slate
Total Bedrooms: 4
Half Bathrooms: 1
Full Bathrooms: 4
Area & Lot
Total area 5,233 Sq.Ft.
Lot Area 10,812 Sq.Ft.
Living area 5,233 Sq.Ft.
MLS® ID 73593868
Year Built 2004
High School Winchester
Middle School Mccall
Elementary School Lynch
Architecture Styles Contemporary, Villa
Type Residential
Status For Sale
Exterior
Pool Pool - Inground Heated
Air conditioning Central Air
Heat type Forced Air, Radiant, Natural Gas
Disability Features No
Water Source Public
Sewer Public Sewer
Other Exterior Features Patio, Covered Patio/Deck, Pool - Inground Heated, Rain Gutters, Storage, Professional Landscaping, Sprinkler System, Decorative Lighting, Fenced Yard, Garden, Stone Wall
Parking Paved Drive, Off Street, Paved
Roof Rubber
Utilities for Gas Range
Finance
Sales Price $2,650,000
Real Estate Tax $24,849 yearly
Rear of a stucco home with a stone patio and rectangular swimming pool.

Schedule a Showing

We would love to show you our beautiful property. Please select your preferred date and time below. An agent will be in touch shortly to confirm your appointment.

Schedule a Showing

We would love to show you our beautiful property. Please select your preferred date and time below. An agent will be in touch shortly to confirm your appointment.

Thank you for your interest in 18 Middlesex St, Winchester, MA 01890. We are reviewing your request and will be in touch shortly!

Mortgage Calculator

Estimate your monthly mortgage payment, including the principal and interest, property taxes, and HOA. Adjust the values to generate a more accurate rate.

All estimates are provided for informational purposes only. Actual amounts may vary.
$0,000 Your Payment 20 15 65
$0,000 Your Payment

Work With Jennifer

Jennifer Taves combines decades of experience with unmatched enthusiasm to provide a seamless real estate experience. Contact her today and discover what makes her a trusted advisor in Boston real estate!