84 Derby St
84 Derby St
84 Derby St
84 Derby St
84 Derby St
84 Derby St
84 Derby St
84 Derby St
84 Derby St
84 Derby St
84 Derby St
84 Derby St
84 Derby St
84 Derby St
84 Derby St
84 Derby St
84 Derby St
84 Derby St
84 Derby St
84 Derby St
84 Derby St
84 Derby St
84 Derby St
84 Derby St
84 Derby St
84 Derby St
84 Derby St
84 Derby St
84 Derby St
84 Derby St
84 Derby St
84 Derby St
84 Derby St
VIEW PHOTOS
$665,000

84 Derby St

3 Beds 2 Baths 2,460 Sq.Ft. 0.27 Acres

Description

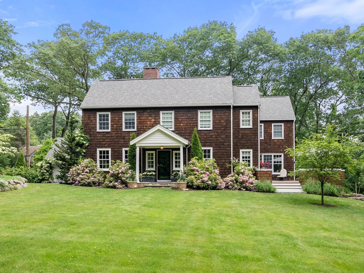
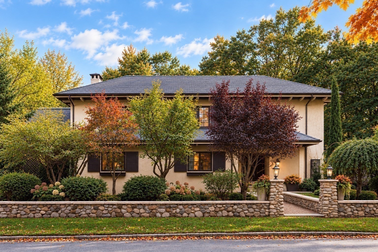
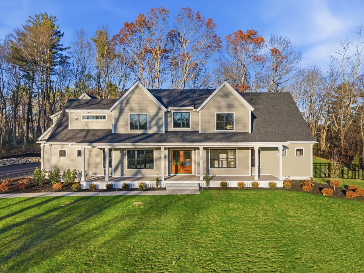
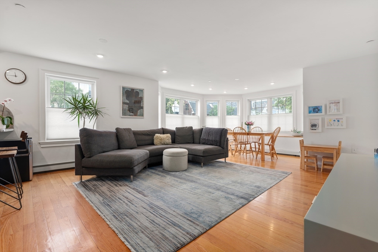
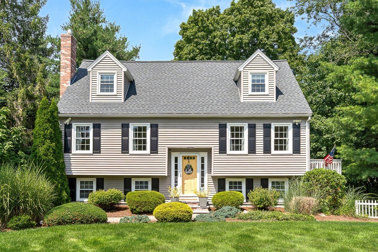
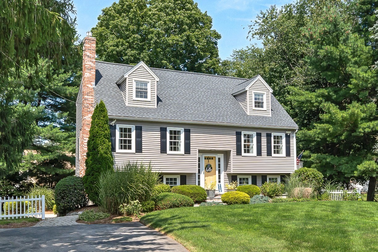
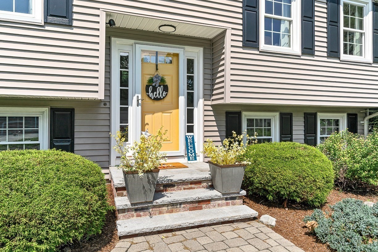
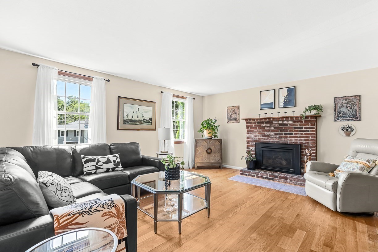
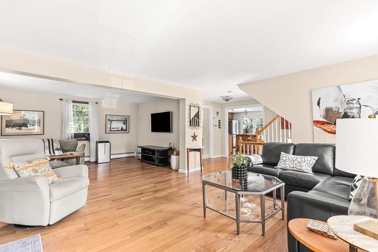
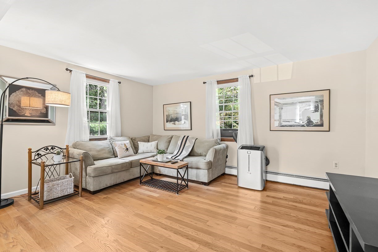
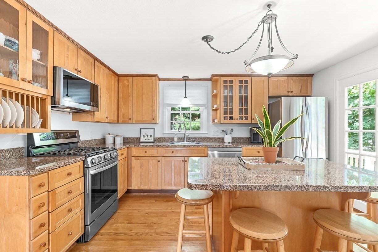
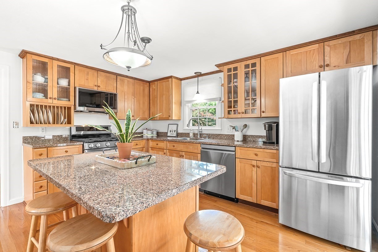
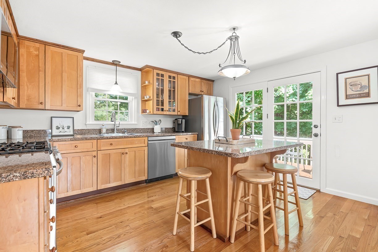
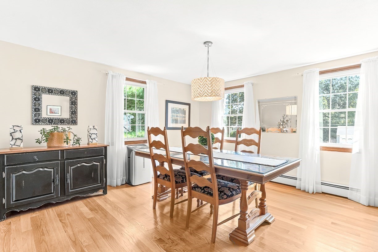
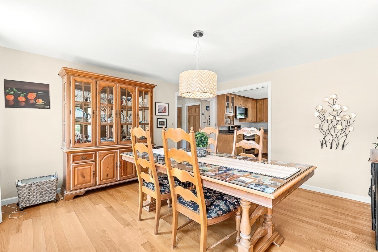
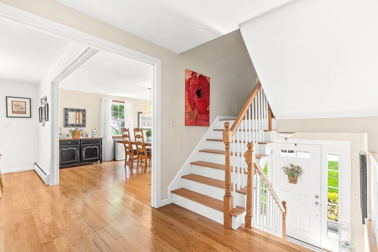
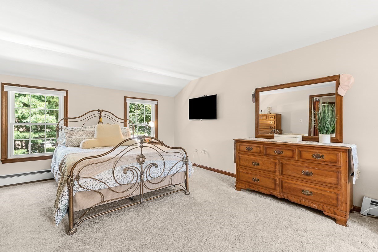
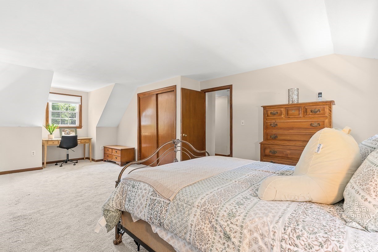
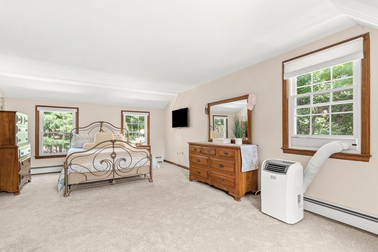
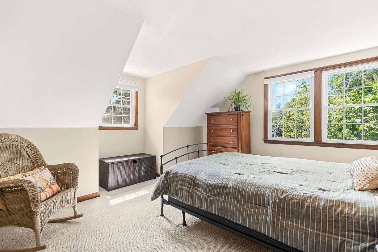
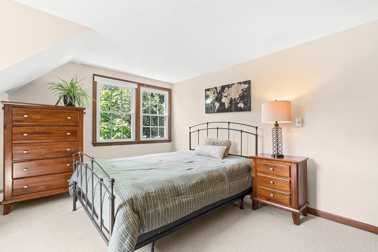
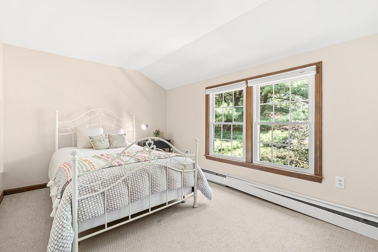
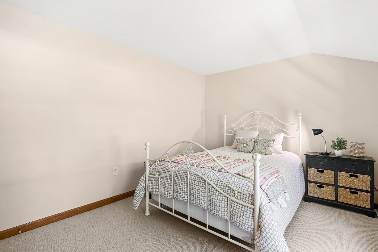
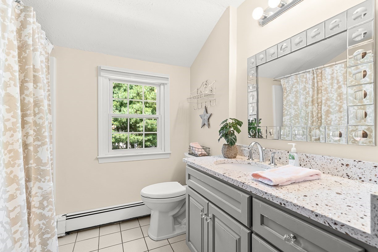
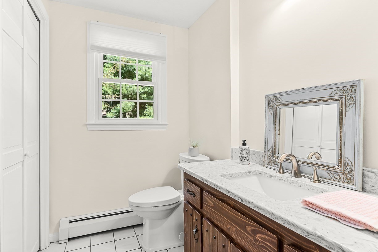
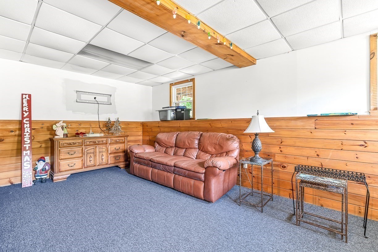
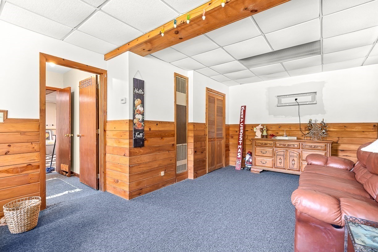
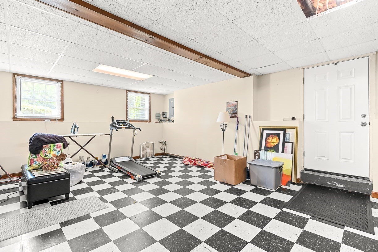
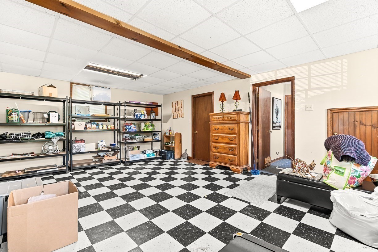
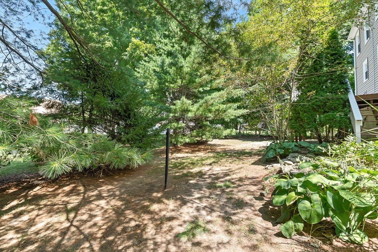
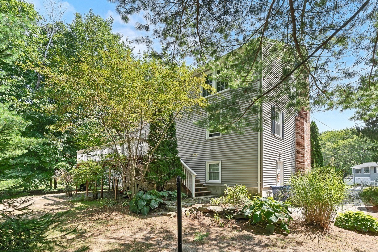
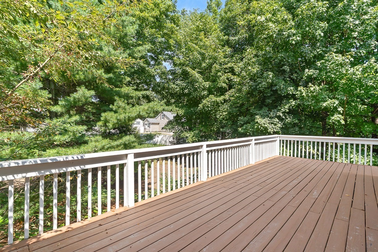
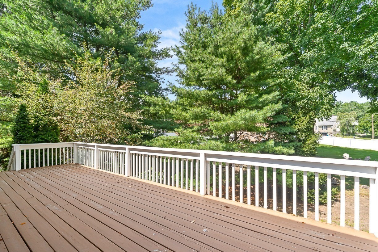
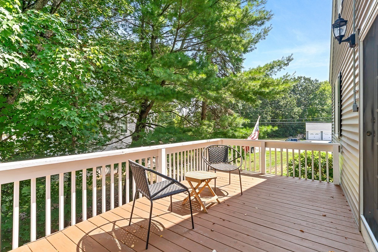
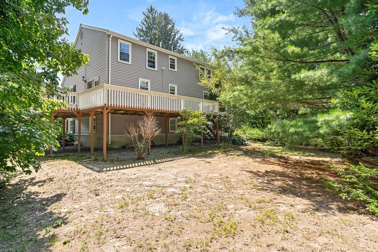
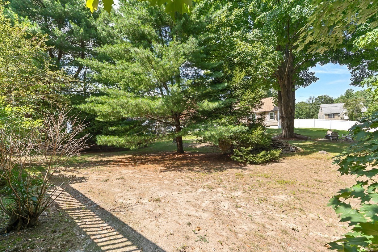
Welcome to this beautifully maintained, one-owner home, ideally situated on a quiet cul-de-sac in a prime location! This custom Cape/Split-style home has been lovingly cared for and thoughtfully updated throughout, offering true move-in-ready living. Beautiful hardwood flooring flows throughout the main living areas, including the kitchen, living room, stairs and upper hallway. The second floor features a full bath, three bedrooms, including an impressive oversized primary bedroom. A convenient first-floor half bath offers laundry hookups, while the finished lower level provides additional flexible space perfect for a family room, home office, gym or playroom. You'll enjoy the professionally landscape front yard and large private back deck. Numerous updates throughout reflect years of pride of ownership and meticulous care. Enjoy a peaceful neighborhood setting while remaining just minutes from shopping, the post office, Veterans Memorial Park, major highways and the New Hampshire border. A truly turnkey home in an exceptional location--move right in and enjoy! OFFERS DUE MONDAY - 8/31/26 @ 5PM.

Share Property

Location

84 Derby St, Dracut, MA 01826

Status

Sold

Date Sold

September 30, 2026
Jennifer Taves

Jennifer Taves

TITLE

REALTOR®

Property Amenities

Interior
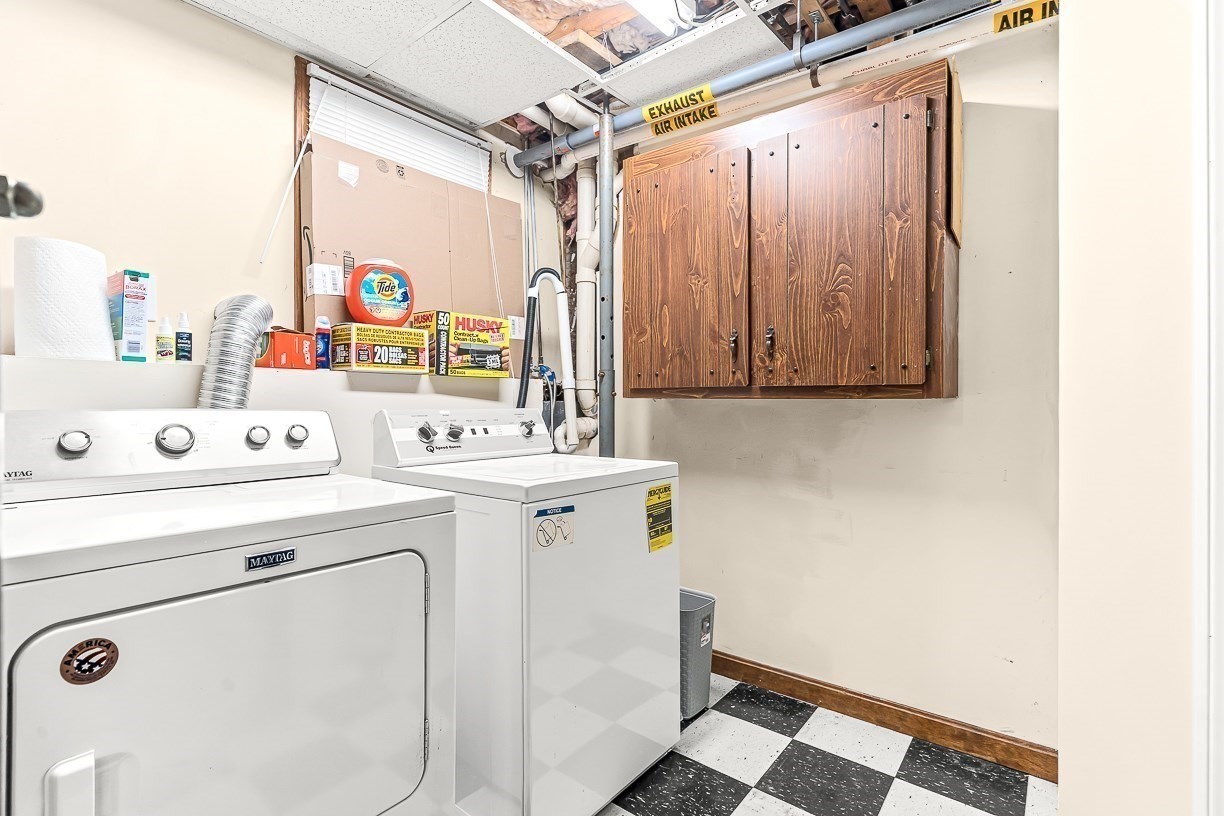
Laundry room In Basement
Appliances Gas Water Heater, Range, Dishwasher, Microwave, Refrigerator, Washer, Dryer
Flooring Carpet, Hardwood
Total Bedrooms: 3
Half Bathrooms: 1
Full Bathrooms: 1
Other Interior Features Game Room, Bonus Room
Area & Lot
Total area 2,460 Sq.Ft.
Lot Area 0.27 Acres
Living area 2,460 Sq.Ft.
MLS® ID 73569132
Year Built 1984
Architecture Styles Cape, Split Entry
Type Residential
Status Sold
Exterior
Air conditioning None
Heat type Baseboard, Natural Gas
Water Source Public
Sewer Public Sewer
Other Exterior Features Deck - Wood
Parking Paved Drive, Off Street
Lot Features Cul-De-Sac, Level
Roof Shingle
Utilities for Gas Range
Finance
Sales Price $665,000
Real Estate Tax $6,296 yearly

Work With Jennifer

Jennifer Taves combines decades of experience with unmatched enthusiasm to provide a seamless real estate experience. Contact her today and discover what makes her a trusted advisor in Boston real estate!